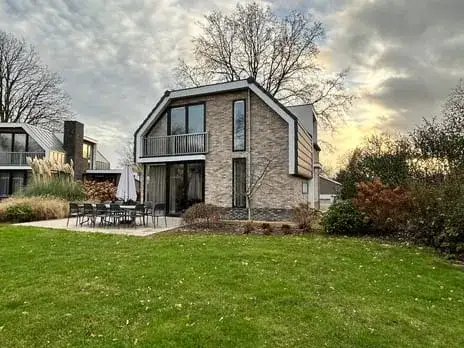
A detached home on a remarkable plot
This detached house on Spijkweg 15 sits in the Buitengebied Biddinghuizen, the rural outskirts of Biddinghuizen in the municipality of Dronten. It is a peaceful, open part of town where the address density is low and the surroundings feel spacious. The asking price of €349,500 is 21% above the average asking price in the neighbourhood, which stands at €288,064. That puts this home on the high side compared with other detached houses in Dronten.
The home itself
The house was built in 1971 and carries an energy label A+, an efficient label. According to the BAG registration the living area is 38 m², while the plot is a very generous 34,094 m².
Life in Buitengebied Biddinghuizen
This is a thinly populated area with around 1,530 residents, and the homes here are mostly owner-occupied. Residents of the municipality of Dronten give their living environment an average score of 8.05, based on twelve reviews. One resident says: "Nice neighbourhood to live in." Another notes: "There is little contact with each other, nothing is organised in the neighbourhood. I find this a shame." The reviews reflect a quiet, rural setting where community life depends on what residents organise themselves. For a fuller picture of the Buitengebied Biddinghuizen neighbourhood, the figures show a mix of ages, with the largest group between 45 and 65.
Amenities and transport
The SPAR supermarket is on your doorstep, just 67 metres away, which is unusual for a rural location. The nearest primary school, PCBS De Wildemaet, is a ten-minute walk, and the nearest GP and pharmacy are in Elburg, a couple of streets away. Bus line 247 stops at Biddinghuizen, Walibi Holland, about a ten-minute walk from the home, and the nearest train station is 't Harde. The municipality of Dronten covers a wide area, so most daily facilities involve a short drive. The address-level risk data from public sources indicates that road traffic noise is above the norm at 54 dB Lden, while aircraft noise is below the norm. The foundation risk indication is low, with sandy soil, and the climate indications for pluvial flooding and flood risk are both low. These are area-level indications, not an inspection of this specific home.
Source
At the time of writing the home is offered only via RecraDroom.
This summary was generated with AI and may contain errors. Always verify the details with the provider.
Features
Details of this home
Transfer
Price

Areas and volume
Construction
Frequently asked questions
About Spijkweg 15, Biddinghuizen
How does the asking price compare with other homes in the neighbourhood?
The asking price of €349,500 is 21% above the average asking price in the neighbourhood, which is €288,064. The median asking price in the area is €219,000, and prices range from €104,500 to €1,150,000. The average price per square metre in the neighbourhood is €4,299, while this home is listed at €9,197 per square metre based on the BAG living area.
What is the living area and plot size of this home?
According to the BAG registration, the living area is 38 m², which is 53% smaller than the neighbourhood average of 81 m². The plot, however, is exceptionally large at 34,094 m². The agent does not state the number of rooms or bedrooms in the listing.
What energy label does this home have?
The home has an energy label A+, which is an efficient label. In the neighbourhood, only 9.7% of the homes for sale carry an A+ label, so this is relatively uncommon. The label indicates the home is efficient in terms of energy costs, though the listing does not provide details on specific insulation measures.
What is the WOZ value of this home?
The WOZ value is the municipal valuation used for tax purposes, and it is not included in the available data for this property. Without this figure, a comparison between the WOZ value and the asking price cannot be made.
What are the noise levels around this address?
The address-level risk data indicates that road traffic noise is 54 dB Lden, which is above the Dutch noise norm. Aircraft noise is 17 dB Lden, which is below the norm. These figures come from public risk data at the address level and are area-level indications, not measurements taken at this specific home.
What is the foundation risk for this property?
The foundation risk indication for this address is low, and the soil type is sand. This is based on public risk data from sources such as the Klimaateffectatlas and is an area-level indication. It does not constitute an inspection of the foundation of this particular home.
How close is the nearest supermarket?
The SPAR supermarket is just 67 metres from the home, literally on your doorstep. This is exceptionally convenient for a rural location. Other supermarkets within a short drive include a Jumbo at about 3 km, an Aldi at about 3.6 km, and a PLUS at about 4.2 km.
What schools are near this home?
The nearest primary school is PCBS De Wildemaet, about 2.5 km away. Other primary schools within a few kilometres include Hervormde Basisschool Mattanja and Ds. Baxschool. For secondary education, Nuborgh College Lambert Franckens is about 3.7 km away. The nearest childcare centre is about 6.3 km from the home.
What public transport options are available?
The nearest bus stop is Biddinghuizen, Walibi Holland, about 2 km away, served by bus line 247. Other stops in Elburg, about 2.7 km away, are served by lines 199, 305, 514, 685 and 686. The nearest train station is 't Harde, about 8 km from the home.
What is the neighbourhood like to live in?
Residents of the municipality of Dronten give their living environment an average score of 8.05 out of 10, based on twelve reviews. One resident describes it as a "nice neighbourhood to live in," while another notes that there is little contact between neighbours and nothing is organised. The area is rural and quiet, with a low address density.
Why are there no property details in this listing?
The listing does not state the number of rooms, bedrooms, bathrooms, or any details about the garden, garage, or installations. The agent provides only the living area, plot size, year of construction, and energy label. As a result, the layout and condition of the home are not described in the listing.