A quiet spot in the countryside
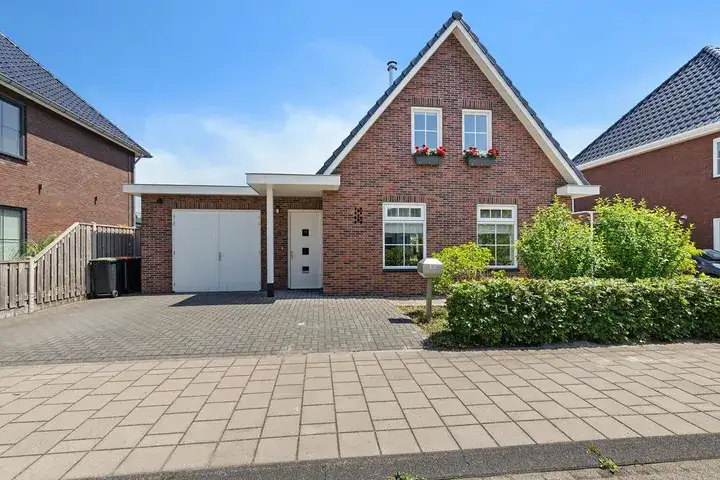
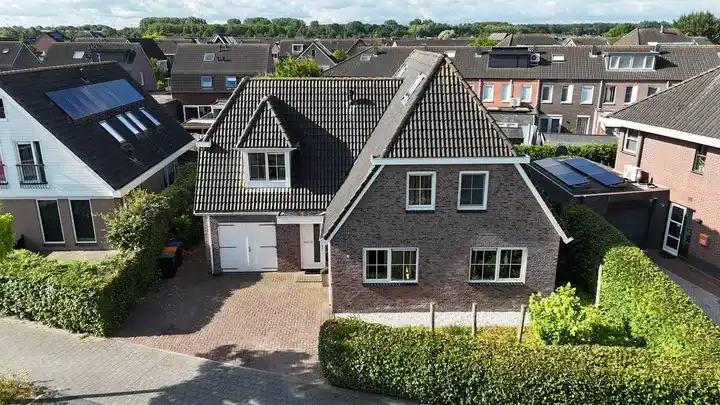
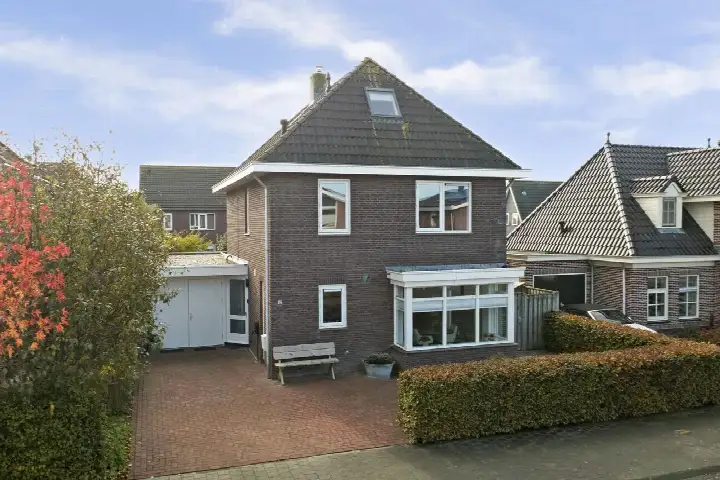
This detached house sits on a large plot in the rural area around Dronten, with an open position and unobstructed views. The setting is outside the built-up area, so you get a sense of space and privacy. The asking price is €849,500. For context, there are currently two detached houses for sale in the area, with an average asking price of €722,250. If you are looking for detached houses in Dronten, this one stands out for its generous plot.
The home itself
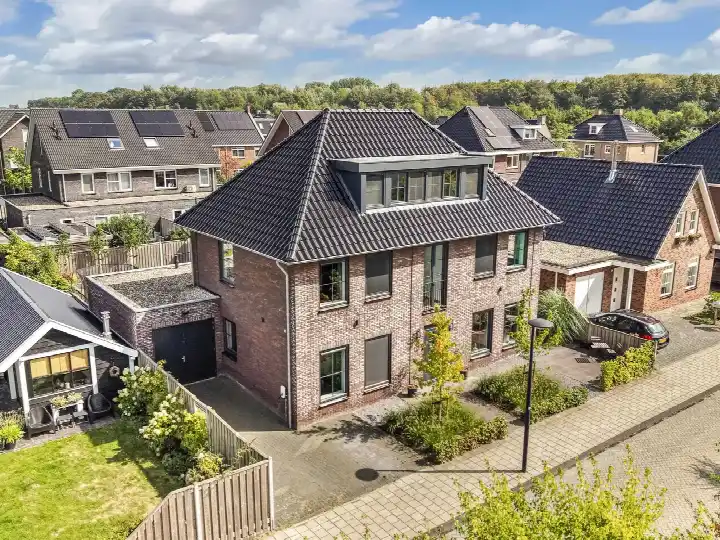
Built in 1965, this detached house offers 4 rooms, including 3 bedrooms and 1 bathroom, spread over 2 floors. The living area is listed as 156 m² by the agent, while the BAG registration records 142 m². The plot measures 3043 m² according to both the agent and the BAG. The house has a garden all around and a detached brick garage. It is fully owned, with double glazing, a central heating boiler and partial underfloor heating. The energy label is C, which means you can expect moderate energy costs.
The Buitengebied Dronten neighbourhood
This is a quiet, rural neighbourhood with about 1,165 residents. Most homes here were built between 1945 and 1970, and half of the current listings carry an energy label of C or lower. Residents across the municipality of Dronten give their living environment an average score of 8.05, based on 12 reviews. One resident says: "Nice neighbourhood to live in." Another notes: "There is little contact with each other, nothing is organised in the neighbourhood. I find this a shame." The reviews reflect the wider municipality, not just this specific area. For more on the Buitengebied Dronten neighbourhood, you can see how it fits into the larger picture.
Amenities and transport
The nearest supermarket, an Albert Heijn, is about 2.3 km away, with several other options within a few kilometres, including another Albert Heijn, an Aldi, a Jumbo and a Vomar. For schools, the Ichthus College Vmbo and the Almere College are both around 2 km away, and there are several primary schools within a short drive. The GP practice Gezondheidscentrum Beursplein and the Alphega Apotheek Beursplein are both about 2.4 km away. For public transport, the nearest bus stop is Dronten, Rendierweg, about 1 km away, served by lines 143 and 146. The train station in Dronten is about 1.9 km away. This is all part of the municipality of Dronten, where daily essentials are within reach.
WOZ and address data
No WOZ value is available for this property, so there is no municipal valuation to compare with the asking price. As for the address, the area-level risk data indicates a medium foundation risk, based on the clay soil and the fact that 74% of properties in this postcode area were built before 1970. This is an area-level indication, not an inspection of this specific home. The noise levels from road, rail and air traffic are all below the legal standard. The current flood risk is elevated, and by 2050 it is expected to be medium. These are also area-level indications.
Source
At the time of writing, the home is offered via multiple channels, including van der Linden Groep and other listings from the same agency.
This summary was generated with AI and may contain errors. Always verify the details with the provider.
Features
Details of this home
Transfer
Price
Energy
 Save up to € 400 on your energy billCompare now
Areas and volume
Layout
Construction
Outdoor space
Frequently asked questions
About Sprengerlaan 7, Dronten
How does the asking price compare with other homes in the neighbourhood?
The asking price is €849,500. There are currently two detached houses for sale in the area, with an average asking price of €722,250 and prices ranging from €595,000 to €849,500. The average price per square metre in the neighbourhood is €4,948, while this home is listed at €5,446 per square metre based on the agent's floor area.
What is the layout of this detached house?
The house has 4 rooms in total, including 3 bedrooms and 1 bathroom, spread over 2 floors. The agent lists the living area as 156 m², while the BAG registration records 142 m². The plot measures 3043 m². There is a garden all around the house and a detached brick garage. The home is fully owned and has double glazing, a central heating boiler and partial underfloor heating.
Is there a WOZ value available for this property?
No WOZ value is stated for this property. Without this figure, there is no official comparison between the asking price and the municipal valuation. The asking price is €849,500, and the home has been listed since 18 May 2026.
What is the foundation risk for this address?
The area-level risk data indicates a medium foundation risk for this address. This is based on the clay soil and the fact that 74% of properties in this postcode area were built before 1970. This is an area-level indication, not an inspection of this specific home. The home itself was built in 1965, and no specific foundation issues are stated in the listing.
What amenities are nearby?
The nearest supermarket is an Albert Heijn, about 2.3 km away, with several other options within a few kilometres, including another Albert Heijn, an Aldi, a Jumbo and a Vomar. For schools, the Ichthus College Vmbo and the Almere College are both around 2 km away, and there are several primary schools within a short drive. The GP practice Gezondheidscentrum Beursplein and the Alphega Apotheek Beursplein are both about 2.4 km away.
What is the neighbourhood like?
The Buitengebied Dronten neighbourhood is a rural area with about 1,165 residents. Most homes here were built between 1945 and 1970. Residents across the municipality of Dronten give their living environment an average score of 8.05, based on 12 reviews. One resident says: "Nice neighbourhood to live in." Another notes that there is little contact between neighbours and nothing is organised in the neighbourhood.
How is the public transport connection?
The nearest bus stop is Dronten, Rendierweg, about 1 km away, served by bus lines 143 and 146. There are additional stops at Dronten, Het Spaarne and Dronten, Beiersgulden, with lines 143, 146, 521 and 522. The train station in Dronten is about 1.9 km away. No travel times or destinations are stated in the listing.
What is the energy label and what does it mean?
The energy label is C. This label indicates the energy efficiency of the home, and with label C you can expect moderate energy costs. The home has double glazing, a central heating boiler and partial underfloor heating, according to the agent. The energy label is a fact about the home, and no further details about the insulation are stated beyond the double glazing.