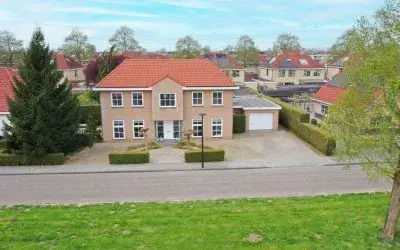
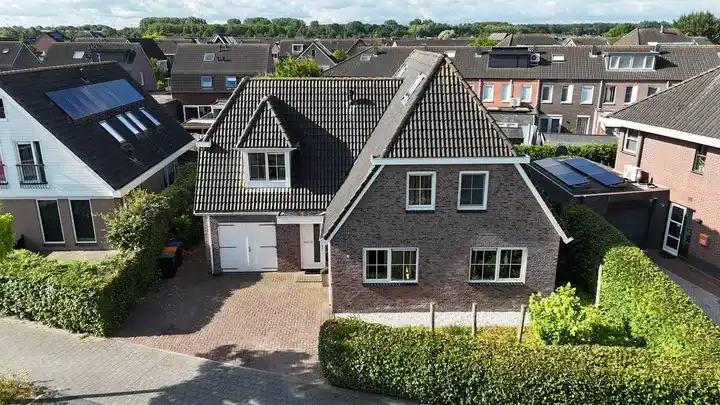
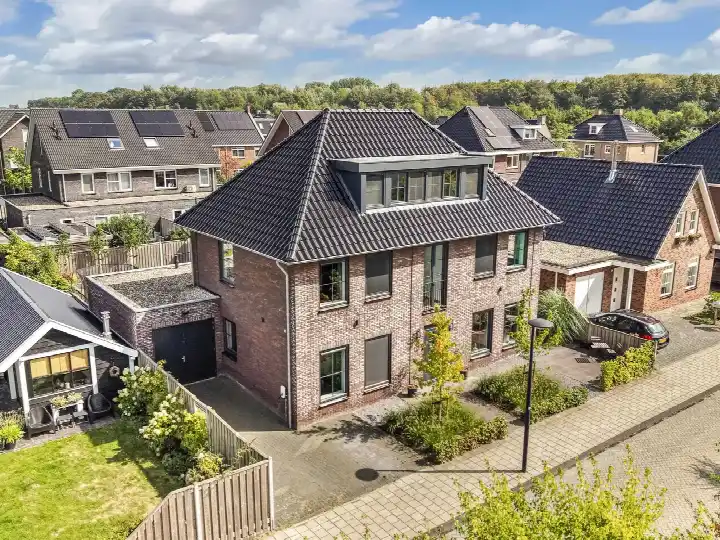
A spacious detached home in Dronten
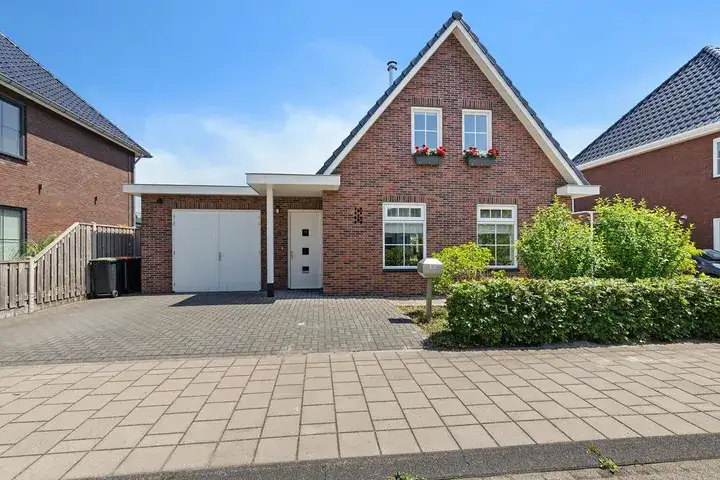
This detached house on Lunaweg 12 sits in the Bungalowpark neighbourhood of Dronten, a quiet corner of the municipality. The asking price of €950,000 is keen compared with the neighbourhood average asking price of €998,333, a difference of 5 percent. The home was built in 1964 and carries an energy label E, which is the least efficient label, so expect higher energy costs. For context, detached houses in Dronten are the property type on offer here.
The home itself
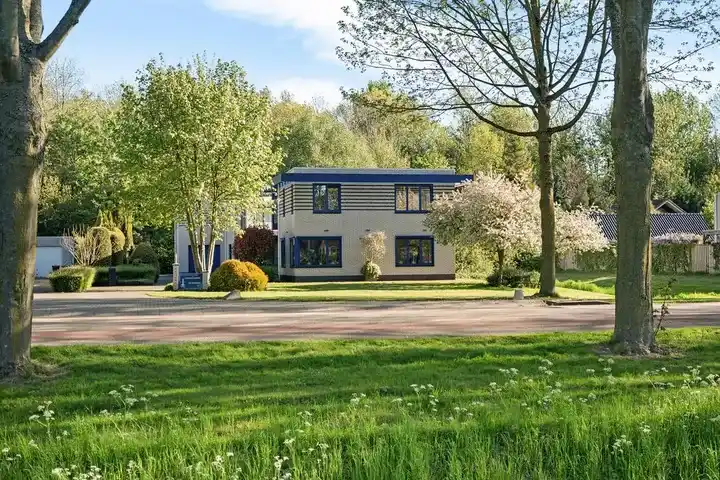
According to the agent, this home has 13 rooms, including 12 bedrooms and 2 bathrooms, spread over 2 floors. The living area is listed as 279 m² by the agent, while the BAG registration records 308 m². The plot measures 1,326 m² in both sources. There is a garden around the house, including a rear garden of 560 m², a front garden, side garden and a sun terrace, with the rear garden facing south and accessible via the back. An attached brick garage and a balcony are present. The home has roof insulation, double glazing and partly HR glazing, and is heated with a combination boiler, electric heating, a multi-fuel stove and partial underfloor heating. It is offered in full ownership.
The Bungalowpark neighbourhood
The Bungalowpark neighbourhood is home to about 420 people, with a large share of residents aged 65 and over. Across the municipality of Dronten, residents give an average score of 8.05 out of 10, based on twelve reviews. One resident says: "Good contacts and lots of fun with a community centre under the apartment." Another notes: "Nice neighbourhood to live in." A third resident mentions: "There is little contact with each other, nothing is organised in the neighbourhood. I find this a shame." The reviews reflect the wider municipality, not this specific neighbourhood.
Amenities and transport
The daily routine is well covered here. The Vomar supermarket is just around the corner, with Jumbo and Aldi a couple of streets away. Ichthus College Dronten, a secondary school, is on your doorstep, and there are several other schools within a short walk. The GP practice Huisartsengroep de Schans and Alphega Apotheek De Schans are both just around the corner. For public transport, bus stop Dronten, Baskenstraat is a couple of streets away, served by line 663, while Dronten, Centrum offers lines 146, 147, 521, 522 and 663. Dronten train station is a ten-minute walk. This is all part of the municipality of Dronten.
WOZ and address data
No WOZ value is available for this home, so no comparison with the asking price can be made. The address risk data, based on public sources at area level, indicates a medium foundation risk, with the home built in 1964 on clay soil, possibly with wooden piles or a shallow foundation. The noise level from road traffic is 50 dB Lden, above the norm, while rail and aircraft noise are below the norm. Pluvial flooding risk is medium, current flood risk is elevated, and heat stress is low now but medium by 2050. These are area-level indications, not an inspection of this specific home.
Source
At the time of writing, the home is offered via multiple channels, including De Makelaars van 5VOOR12 and De Makelaars van 5VOOR12.
This summary was generated with AI and may contain errors. Always verify the details with the provider.
Features
Details of this home
Transfer
Price
Energy
 Save up to € 400 on your energy billCompare now
Areas and volume
Layout
Construction
Outdoor space
Frequently asked questions
About Lunaweg 12, Dronten
What is the asking price for this home?
The asking price is €950,000. This is 5 percent below the neighbourhood average asking price of €998,333, so the price is considered keen. The price per square metre, based on the agent's living area of 279 m², is €3,405, which is 15 percent below the neighbourhood average of €4,007 per m².
How many bedrooms does this home have?
According to the agent, the home has 13 rooms in total, including 12 bedrooms and 2 bathrooms, spread over 2 floors. The living area is listed as 279 m² by the agent, while the BAG registration records 308 m². The plot measures 1,326 m².
What is the energy label and what does it mean?
The energy label is E, which is the least efficient label. This means you can expect higher energy costs compared with more efficient labels. The home has roof insulation, double glazing and partly HR glazing, according to the agent. The heating system includes a combination boiler, electric heating, a multi-fuel stove and partial underfloor heating.
Is there a garden and parking?
Yes, the home has a garden around the house, including a rear garden of 560 m², a front garden, a side garden and a sun terrace. The rear garden faces south and is accessible via the back. There is also an attached brick garage, providing parking and storage space.
What is the foundation risk for this home?
The address risk data indicates a medium foundation risk. This is based on the home being built in 1964 on clay soil, possibly with wooden piles or a shallow foundation. The data is an area-level indication, not an inspection of this specific home. The noise level from road traffic is above the norm, while rail and aircraft noise are below.
What supermarkets are nearby?
The Vomar supermarket is just around the corner at 318 metres, with Jumbo at 388 metres and Aldi at 439 metres. Albert Heijn is a bit further at 562 metres. There are six supermarkets within 5 kilometres, so daily groceries are easily accessible.
Which schools are close to this home?
Ichthus College Dronten, a secondary school, is on your doorstep at 146 metres. Almere College, Ontmoetingsschool voor Praktijkonderwijs is at 395 metres, and Almere College locatie Copernicus is at 518 metres. For primary education, Kbs de Toekomst is at 840 metres. There are 19 schools within 5 kilometres.
How is the public transport connection?
Bus stop Dronten, Baskenstraat is just around the corner at 205 metres, served by line 663. Dronten, Centrum is at 304 metres with lines 146, 147, 521, 522 and 663. Dronten train station is at 1,407 metres, about a ten-minute walk.
What is the neighbourhood like?
The Bungalowpark neighbourhood has about 420 residents, with a high share of people aged 65 and over. Across the municipality of Dronten, residents give an average score of 8.05 out of 10. One resident mentions good contacts and a community centre, while another notes it is a nice neighbourhood to live in. A third resident says there is little contact between neighbours.
Is there a WOZ value for this home?
No WOZ value is available for this home in the data. The WOZ value is the municipal valuation, but it is not stated here. As a result, no comparison with the asking price can be made.