Stationsweg 5
Winschoten-Centrum, Oldambt
 Area
AreaA grand home in the heart of Winschoten
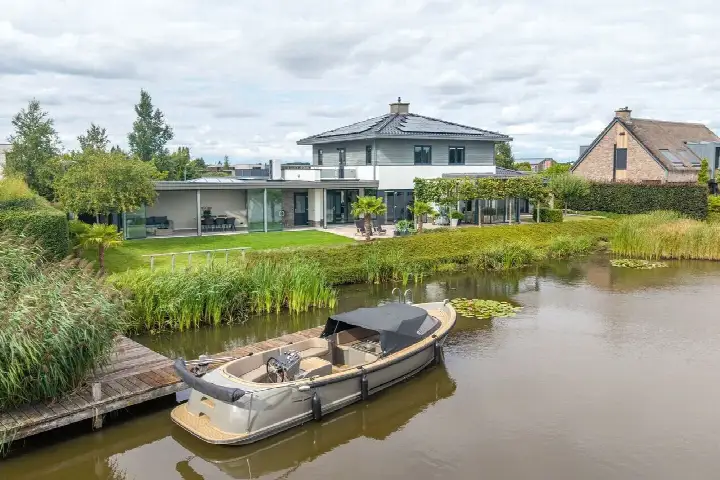
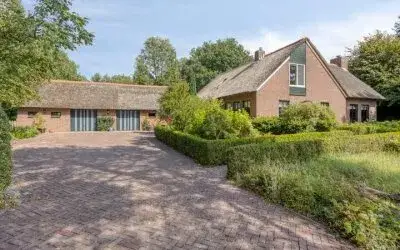
This detached house on Stationsweg sits right in the centre of Winschoten, a town with a residential feel and plenty of green nearby. Built in 1880, it is a substantial property with a striking presence. The asking price of €1,295,000 is 17% above the average asking price in the neighbourhood, which stands at €1,102,702. For context, the average asking price per m² in the area is €2,422, while this home is listed at €2,910 per m². If you are looking at [detached houses in Oldambt], this one is certainly on the high side of the market.
Inside the house
According to the agent, the home has five rooms, four bedrooms and three bathrooms spread over three floors, with a total volume of 1,695 m³. The living area is listed as 445 m² by the agent, while the BAG registration records 515 m². The plot measures 795 m². There is a garden at the front and rear, with the rear garden facing north and accessible via the back alley. A detached stone garage and an indoor garage provide parking, and there is both a roof terrace and a balcony. The property is fully owned, has roof insulation, and is heated by a combination of a central heating boiler, an open fireplace and partial underfloor heating.
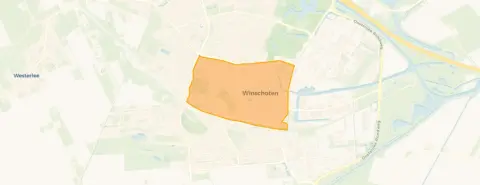
The Winschoten-Centrum neighbourhood
Winschoten-Centrum is a compact urban area with around 4,500 residents, and a large share of them live alone. Residents of the wider district give it an average score of 7.48 out of 10, based on ten reviews. One resident says: "Beautiful neighbourhoods, very green and pleasant to live in!" Another notes: "Ideally situated. Everything close by." A third adds: "The neighbourhood is located on the main road and within a short distance of all shops and opposite the beautiful forest!" The reviews reflect a district that feels safe and well-served by amenities. For more on [the Winschoten-Centrum neighbourhood], the data shows a mix of housing, with 48% single-family homes and 48% owner-occupied properties.
Amenities and transport
Daily errands are easy from here. The Ekoplaza is just around the corner, with Albert Heijn a five-minute walk away and SPAR a couple of streets further. For schools, Dollard College Campus Winschoten is on your doorstep, and Openbare Basisschool de Waterlelie is just around the corner. The nearest GP, Huisartsenpraktijk Anna Elting-Wartan, is a couple of streets away, and the pharmacy is a ten-minute walk. Public transport is well within reach: the bus stop at Winschoten Station is on your doorstep with lines 12, 13, 14, 15, 16, 17, 72 and 119, and the train station is a five-minute walk. The hospital is further out, in Scheemda. All of this sits within [the municipality of Oldambt].
WOZ and address data
No WOZ value is available for this property, so there is no municipal valuation to compare with the asking price. The address does carry some risk indications from public data, which are area-level indications rather than an inspection of this specific home. The noise level from road traffic is 58 dB Lden, which is above the noise standard, while railway noise is 45 dB Lden, below the standard. The foundation risk indication is elevated, partly because the home was built in 1880 on clay soil, and the groundwater level is expected to drop towards 2050. Pluvial flooding at heavy rain is indicated as elevated, while current flood risk is low, and heat stress is low now but medium by 2050.
Source and agent
At the time of writing, the home is offered via multiple channels, including Makelaar Idee and listings on Huispedia and Funda. The main agent is Makelaar Idee.
This summary was generated with AI and may contain errors. Always verify the details with the provider.
Features
Details of this home
Transfer
Price
Energy
 Save up to € 400 on your energy billCompare now
Areas and volume
 Insure your home and belongingsGet insured
Layout
Construction
Outdoor space
Frequently asked questions
About Stationsweg 5, Winschoten
How does the asking price compare to other homes in the neighbourhood?
The asking price of €1,295,000 is 17% above the average asking price in the neighbourhood, which is €1,102,702. The median asking price in the area is €349,000, and the average asking price per m² is €2,422. This home is listed at €2,910 per m², based on the agent's floor area of 445 m².
What is the layout of this detached house?
According to the agent, the home has five rooms, four bedrooms and three bathrooms spread over three floors. The living area is listed as 445 m² by the agent, while the BAG registration records 515 m². The plot measures 795 m². There is a garden at the front and rear, with the rear garden facing north and accessible via the back alley.
Is there parking available at this property?
Yes, the property includes a detached stone garage and an indoor garage, so there is space for parking. The plot measures 795 m², which provides room for the garages and the gardens at the front and rear of the home.
What is the energy label and what does it mean for costs?
The energy label is E. This is not the most efficient label, so you can expect higher energy costs compared to homes with better labels. The agent does mention roof insulation, which is a positive feature, but the label itself indicates that the home is not particularly energy-efficient.
What is the foundation risk for this address?
The foundation risk indication for this address is elevated, based on public data at area level. The home was built in 1880 on clay soil, and the groundwater level is expected to drop towards 2050, which can increase risk for wooden foundations. This is an area-level indication, not an inspection of this specific home.
How noisy is the location near the station?
The noise level from road traffic is 58 dB Lden, which is above the noise standard. Railway noise is 45 dB Lden, which is below the standard. These are area-level indications from public data, not measurements taken at the property itself.
What supermarkets are nearby?
The Ekoplaza is just around the corner at 230 metres, and Albert Heijn is a five-minute walk at 551 metres. SPAR is at 625 metres, Jumbo at 922 metres, and Aldi at 1,027 metres. There are nine supermarkets within five kilometres of the home.
Which schools are close to this home?
Dollard College Campus Winschoten, a secondary school, is on your doorstep at 141 metres. Openbare Basisschool de Waterlelie is just around the corner at 281 metres. Other primary schools within walking distance include Basisschool De Leilinde at 589 metres and CBS Maranatha at 615 metres.
How is the public transport connection from this address?
The bus stop at Winschoten Station is on your doorstep at 143 metres, with lines 12, 13, 14, 15, 16, 17, 72 and 119. The train station is a five-minute walk at 341 metres. There are also bus stops at Vondellaan and Posttil within a few hundred metres.
What do residents say about living in this area?
Residents of the wider district give it an average score of 7.48 out of 10, based on ten reviews. One resident says: "Beautiful neighbourhoods, very green and pleasant to live in!" Another notes: "Ideally situated. Everything close by." A third adds: "The neighbourhood is located on the main road and within a short distance of all shops and opposite the beautiful forest!"
What is the flood risk for this property?
The current flood risk is indicated as low, and it is expected to remain low by 2050. Pluvial flooding at heavy rain is indicated as elevated. These are area-level indications from public data, not an assessment of this specific home.
How old is this house and what does that mean?
The house was built in 1880, making it a historic property. The year of construction is a fact about the building, and the agent lists the home with five rooms, four bedrooms and three bathrooms. The energy label is E, which suggests higher energy costs, and the foundation risk indication is elevated, based on area-level data.