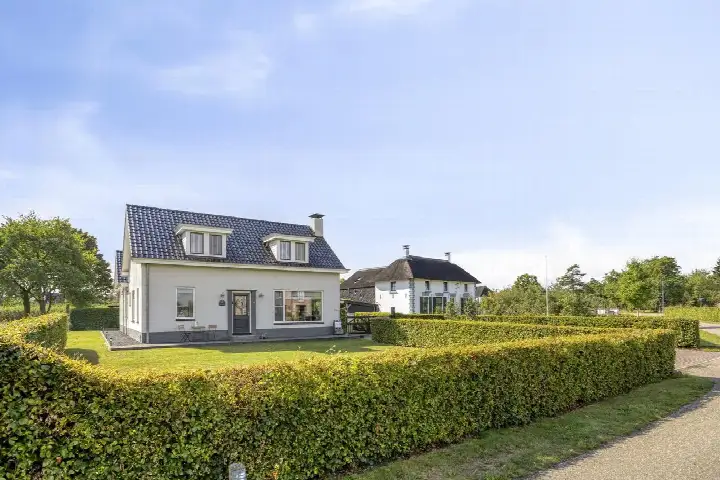
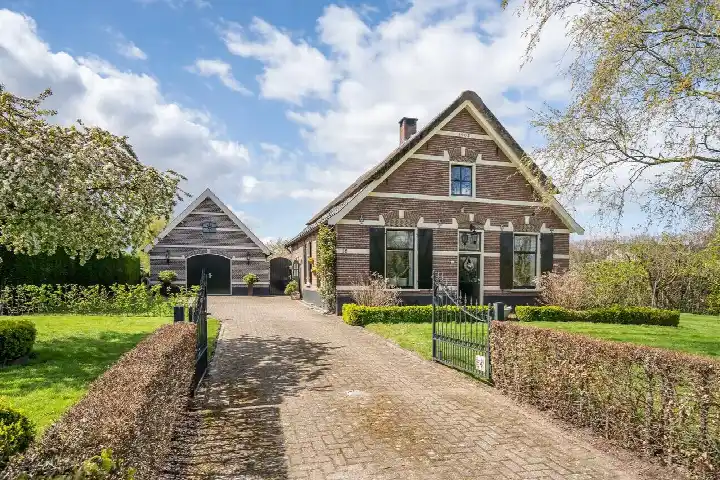
Stenenkamerstraat 15
Kern Herveld, Overbetuwe
 Area
AreaA spacious detached home in Herveld
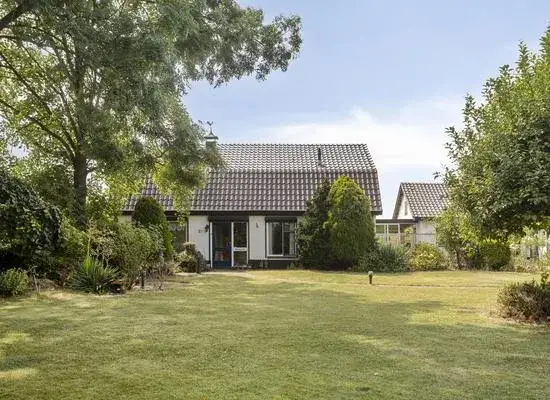
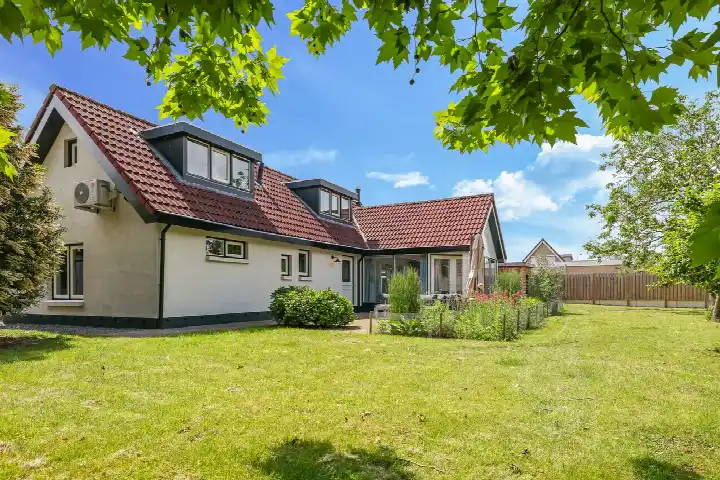
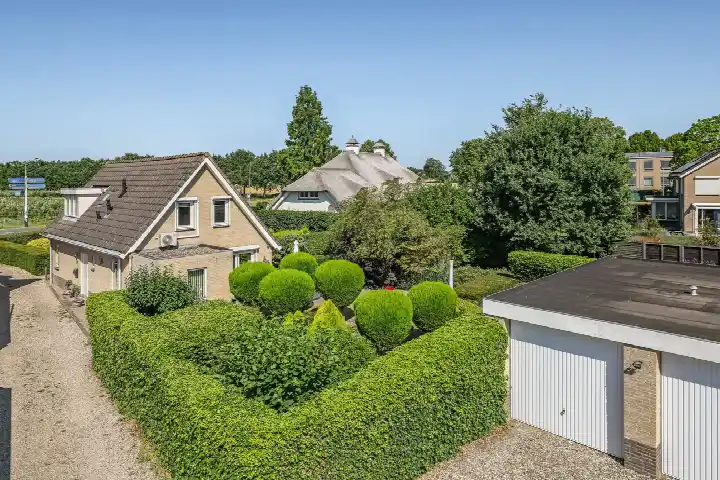
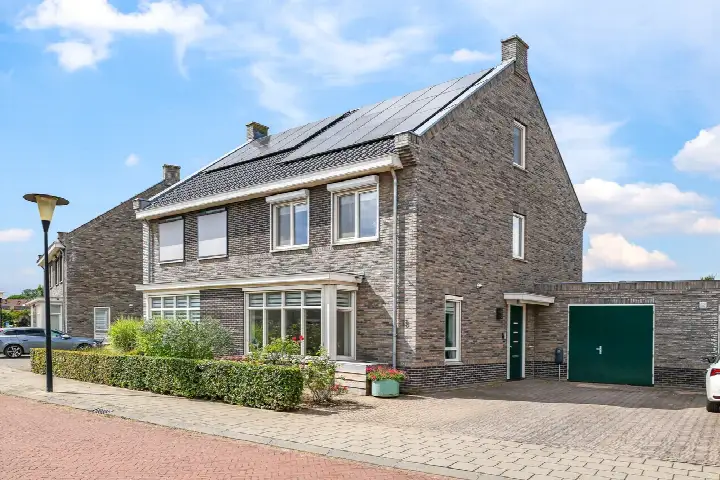
This detached house on Stenenkamerstraat 15 sits in the heart of Herveld, a village in the municipality of Overbetuwe. With 229 m² of living space on a 560 m² plot, it is a substantial family home built in 1935. The asking price of €750,000 is the highest of the seven homes currently for sale in the neighbourhood and sits 29% above the local average of €583,214. For context, detached houses in Overbetuwe vary widely in price and size.
The Kern Herveld neighbourhood
Kern Herveld is a village neighbourhood with around 2,090 residents. It has a mix of households: about a third are families with children, a third are couples without children, and a third are singles. The area is not densely built up, the address density is 521 per km², which is considered not very urban. Most homes are owner-occupied (74%) and the majority are single-family houses. There are no resident reviews available for this neighbourhood. The Kern Herveld neighbourhood is a quiet, family-oriented area.
Life on the street
Daily errands are easy: the Coop supermarket is just around the corner, and there are several other supermarkets within a few kilometres. For primary education, the Clara Fabriciusschool is on your doorstep, and Basisschool Sint Willibrordus is a couple of streets away. Secondary schools are a bit further, with the nearest about 2.6 km away. The village centre has a GP practice, a restaurant and a library all within a five-minute walk. The municipality of Overbetuwe offers a mix of rural and suburban living.
Source and availability
At the time of writing, this home is listed through several channels, including Ras Makelaars, Huispedia, Funda and Vastgoed Nederland.
This summary was generated with AI and may contain errors. Always verify the details with the provider.
Features
Details of this home
Transfer
Price
Energy
 Save up to € 400 on your energy billCompare now
Areas and volume
 Insure your home and belongingsGet insured
Layout
Construction
Outdoor space
Frequently asked questions
About Stenenkamerstraat 15, Herveld
Is €750,000 a fair price for this detached house?
The asking price is 29% above the neighbourhood average of €583,214 and is the highest of the seven homes currently for sale in Kern Herveld. However, the home is also 68% larger than the average (229 m² vs 136 m²), so the price per square metre is roughly in line with the market. Whether it is fair depends on how you value the extra space and the 1935 character.
How does the energy label D affect running costs?
Energy label D is average for a home of this age. It means heating and electricity costs will be moderate but not as low as a modern home. In the neighbourhood, 56% of homes have label A or better, so this home is less efficient than many newer properties. You can expect higher energy bills than a label A home, but no specific amounts are available.
What is the neighbourhood like for families?
Kern Herveld has a balanced mix of households: about a third are families with children, a third are couples without children, and a third are singles. The area is not densely built up, with plenty of green space nearby. There are two primary schools within walking distance, and the village has a GP, supermarket and library all close by. It is a quiet, family-friendly village.
How far is the nearest train station?
The nearest train station is 2.25 km from the home. That is about a 25-minute walk or a short cycle ride. The station provides connections to the wider region, though specific destinations are not listed.
What is the garden like?
The plot is 560 m², which is generous for a detached home in this area. However, the listing does not specify whether there is a garden, terrace or other outdoor space. You would need to check the property details or visit to see the layout.
How many bedrooms does this home have?
With 229 m² of living space, it is likely to have several bedrooms, but the exact layout is not provided.
Is the home in a conservation area or listed?
The listing does not mention any listed or monument status. The home was built in 1935, so it may have some character features, but no official protection is stated. You would need to check with the local authority if this is a concern.