Stoppelmaad 24
Oosterwolde-Maden, Ooststellingwerf
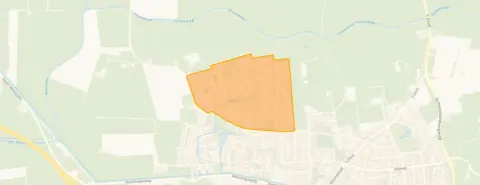 Area
AreaA spacious home in Oosterwolde
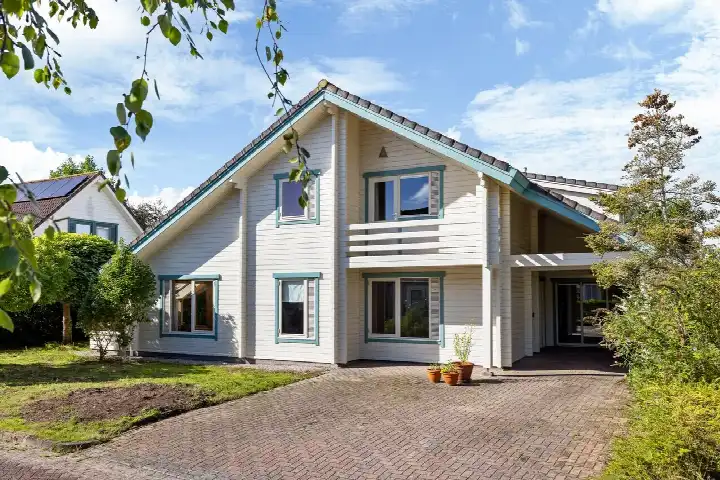
This detached house sits in Oosterwolde-Maden, a quiet corner of Oosterwolde in the municipality of Ooststellingwerf. Built in 1997, it offers a generous amount of space both inside and out. The asking price of €625,000 is on the high side compared with the average asking price for detached houses in Ooststellingwerf.
The house itself
Inside, the home has ten rooms, including eight bedrooms and one bathroom, spread over two floors. The total volume comes to 1,149 cubic metres. According to the BAG registration the living area is 215 square metres, while the agent lists 270 square metres. The plot measures 825 square metres. The energy label is B.
Life in Oosterwolde-Maden
Residents across the municipality of Ooststellingwerf give their living environment an average score of 8.22, based on nine reviews. One resident says: "Yes, quite a cosy little neighbourhood." Another adds: "They're always up for a chat and a helping hand when needed." The neighbourhood itself has around 1,360 inhabitants, with a mix of ages and household types. For a sense of what it is like to live here, the Oosterwolde-Maden neighbourhood page brings the area to life.
Amenities and transport
Daily errands are easy from here. Albert Heijn and Poiesz are both just around the corner, with Lidl a couple of streets away. Primary school de Twirrewyn is a ten-minute walk, and the nearest GP, Huisartspraktijk De Brinkhof, is just around the corner too. The pharmacy Apotheek De Drie Stellingen is nearby. Bus stops at Nanningasluis and Drie Tolhekken, served by lines 14, 15, 18 and 380, are within walking distance. The nearest train station is in Assen, about 20 kilometres away. The municipality of Ooststellingwerf offers more on the wider area.
WOZ and address data
At the address level, the noise from road traffic is 40 dB Lden and from air traffic 22 dB Lden, both below the noise standard for 2022. The foundation risk indication is low, with sandy soil. For climate, the pluvial flooding indication is medium, while flood risk is low now and in 2050. Heat stress is low now but medium by 2050. These are area-level indications from public data, not an inspection of this specific home.
Source
At the time of writing the home is offered only via Makelaardij Friesland Drachten.
This summary was generated with AI and may contain errors. Always verify the details with the provider.
Features
Details of this home
Transfer
Price
Energy
 Save up to € 400 on your energy billCompare now
Areas and volume
 Insure your home and belongingsGet insured
Layout
Construction
The WOZ value is set annually by the municipality with 1 January as its reference date, and therefore lags the market by about a year. It is an estimated market value, not a sale price.
Frequently asked questions
About Stoppelmaad 24, Oosterwolde
What does the asking price of €625,000 mean for this home?
The asking price is on the high side compared with the average asking price for detached houses in the municipality. The price per square metre, based on the agent's listed living area of 270 square metres, comes to €2,315. This gives a sense of how the home is positioned in the local market, though the final value depends on what a buyer is willing to pay.
How many rooms and bedrooms does this house have?
The home has ten rooms in total, including eight bedrooms and one bathroom, spread over two floors. The total volume is 1,149 cubic metres. The living area is listed as 215 square metres according to the BAG registration, while the agent states 270 square metres. The plot measures 825 square metres.
What is the energy label and what does it mean?
The energy label is B, which is an efficient label. This means the home is reasonably energy-efficient compared with the least efficient labels. Expect moderate energy costs for a home of this size. The label does not say anything about the condition of the home itself, only about its energy performance.
What are the noise levels around this address?
At the address level, road traffic noise is measured at 40 dB Lden and air traffic noise at 22 dB Lden, both for the reference year 2022. Both figures are below the noise standard. These are area-level indications from public data, not measurements taken at the home itself.
What is the foundation risk for this property?
The foundation risk indication for this address is low, with sandy soil. This is an area-level indication based on public data, not an inspection of this specific home. It gives a general sense of the soil conditions in the area rather than a verdict on the foundation of this particular house.
What about flooding and heat stress risks?
The pluvial flooding indication is medium, meaning there is a moderate chance of waterlogging during heavy rain. Flood risk is low both now and in 2050. Heat stress is low at present but is expected to be medium by 2050. These are area-level indications from the Klimaateffectatlas, not an assessment of this specific property.
Which supermarkets are nearby?
Albert Heijn is about 1.4 kilometres away, Poiesz is at a similar distance, and Lidl is roughly 1.5 kilometres from the home. These are all within easy reach for daily groceries. There are four supermarkets within five kilometres in total, so there is plenty of choice for everyday shopping.
What schools are close to this home?
The nearest primary school is de Twirrewyn, about 3 kilometres away. Openbare Basisschool "de Stelling" is around 4.3 kilometres and Openbare Basisschool de Trede about 4.6 kilometres. For secondary education, CSG Liudger Waskemeer offers vmbo, havo and vwo at roughly 6.3 kilometres.
How is the public transport in this area?
The nearest bus stop is Oosterwolde, Nanningasluis, about 780 metres away, served by lines 14, 15, 18 and 380. Two other stops, Drie Tolhekken and Jan Frankensingel, are also within walking distance with the same lines. The nearest train station is in Assen, about 19.7 kilometres away.
What do residents say about living in this area?
Residents across the municipality of Ooststellingwerf give their living environment an average score of 8.22, based on nine reviews. One resident describes it as "quite a cosy little neighbourhood," while another notes that neighbours are "always up for a chat and a helping hand when needed." These reviews reflect the wider municipality rather than this specific neighbourhood.