Vaart 41
Gasselternijveen, Aa en Hunze
 Area
AreaA century-old detached house on the Vaart
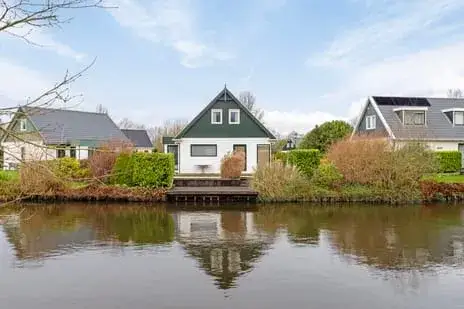
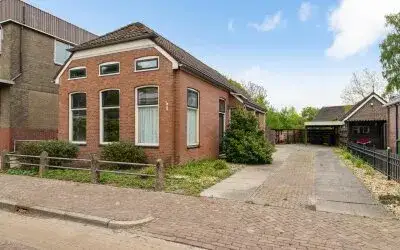
This detached house on the Vaart in Gasselternijveen dates from 1924 and is offered for €225,000. The asking price is in line with the market, given the living area of 138 m² according to the agent. For a sense of supply, you can compare it with other detached houses in Aa en Hunze.
The home itself
The agent lists five rooms, including four bedrooms. The living area is 232 m² according to the BAG registration, while the agent lists 138 m². The plot measures 655 m² in both sources. The energy label is F, which is one of the less efficient labels, so expect higher energy costs.
Gasselternijveen
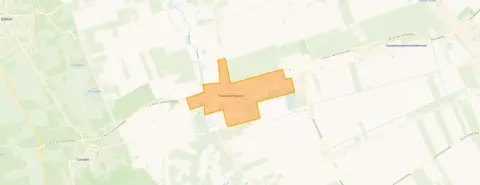
Gasselternijveen is a village with about 1,800 residents, where most homes are owner-occupied. Residents of the municipality of Aa en Hunze give their living environment an average score of 7.6, based on four reviews. One resident says: "Nice quiet neighbourhood. Clean and well-maintained. All amenities within cycling distance such as shops and schools." Another notes: "Contact with immediate neighbours is good. You can always ask for help or to borrow a lawnmower, for example." The reviews reflect the wider municipality, not just this village. For more on the area, see the municipality of Aa en Hunze.
Amenities and transport
The nearest supermarket, a SPAR, is about 5.7 km away, so you will need to travel for groceries. Two primary schools are just around the corner: Openbare Basisschool J. Emmens and Dalton Kindcentrum 't Kompas. The GP practice Huisartsenpraktijk De Hunze is a couple of streets away. Bus stops at the Rotonde and Dideldomweg, served by lines 158 and 312, are within walking distance. The nearest train station is Veendam, about 13 km away. According to area-level risk data, the foundation risk indication is medium, as the home was built in 1924 on peat soil, which may involve wooden piles or a shallow foundation. The noise level from road traffic is 56 dB Lden, above the standard, while aircraft noise is 16 dB Lden, below the standard. Pluvial flooding risk is low, and flood risk is low both now and in 2050. Heat stress is low now but medium by 2050. These are area-level indications, not an inspection of this specific home.
Source
At the time of writing, the home is offered via multiple channels, including Koomans Makelaardij, Pararius, and Funda.
This summary was generated with AI and may contain errors. Always verify the details with the provider.
Features
Details of this home
Transfer
Price

Areas and volume
 Insure your home and belongingsGet insured
Layout
Construction
Frequently asked questions
About Vaart 41, Gasselternijveen
What is the asking price for this house?
The asking price is €225,000. The price per square metre, based on the agent's living area of 138 m², is €1,630. This is in line with the market for detached houses in the area. The home has been listed since 28 May 2026.
How many rooms and bedrooms does the house have?
According to the agent, the house has five rooms, including four bedrooms. The living area is listed as 138 m² by the agent, while the BAG registration states 232 m². The plot size is 655 m² in both sources.
What is the energy label and what does it mean?
The energy label is F. This is one of the less efficient labels, so you can expect higher energy costs for heating and electricity. The label does not say anything about the structural condition of the home; it only indicates the energy performance.
What is the WOZ value of this property?
The WOZ value is the municipal valuation, which is determined annually and can differ from the asking price. Without this figure, it is not possible to compare the asking price with the official valuation.
What are the risks mentioned for this address?
Area-level risk data indicate a medium foundation risk, as the home was built in 1924 on peat soil. The noise level from road traffic is 56 dB Lden, above the standard, while aircraft noise is below the standard. Pluvial flooding risk is low, and flood risk is low both now and in 2050. Heat stress is low now but medium by 2050. These are indications at area level, not an inspection of this home.
What amenities are nearby?
The nearest supermarket is a SPAR, about 5.7 km away. Two primary schools are within 300 metres: Openbare Basisschool J. Emmens and Dalton Kindcentrum 't Kompas. The GP practice Huisartsenpraktijk De Hunze is about 300 metres away. The nearest pharmacy and hospital are in Stadskanaal, about 6 km away.
How is the public transport connection?
Bus stops at Gasselternijveen, Rotonde and Dideldomweg are served by lines 158 and 312. The Rotonde stop is about 400 metres away, and the Dideldomweg stop is about 1.2 km. The nearest train station is Veendam, about 13 km away.
What do residents say about living in this area?
Residents of the municipality of Aa en Hunze give an average score of 7.6, based on four reviews. One resident mentions a quiet neighbourhood with amenities within cycling distance. Another notes good contact with neighbours and a sense of safety. However, one review mentions antisocial behaviour in Gieten, which is a different village in the municipality.
Is the house suitable for a family?
The house has four bedrooms, which could accommodate a family. The living area is 138 m² according to the agent, and the plot is 655 m². Whether it suits a family depends on your specific needs, but the number of bedrooms and outdoor space are factors to consider.
Why are there no property details in this listing?
The listing does not state the WOZ value, and some details may be missing. The agent provides information on rooms, bedrooms, and floor areas, but other aspects such as garden, garage, or insulation are not mentioned.