Stroovledder 6
Stroovledder, Westerveld
 Area
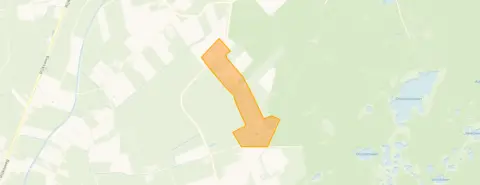
AreaA quiet spot in Dwingeloo
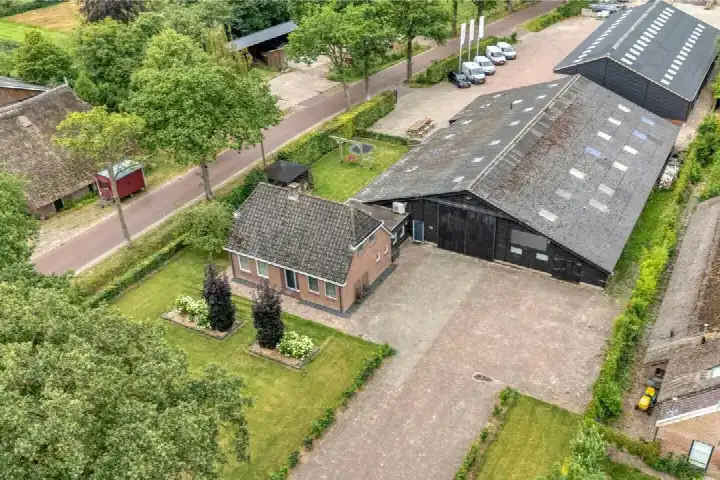
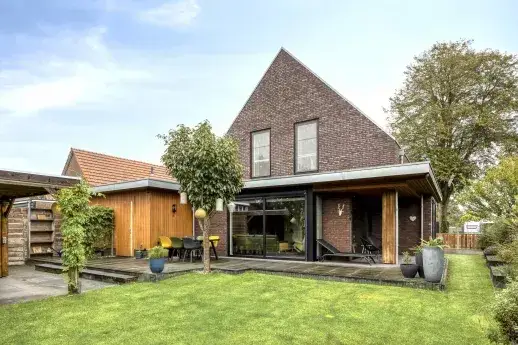
This detached house on Stroovledder 6 sits in a peaceful part of Dwingeloo, surrounded by open countryside. The setting is described as free and open, outside the built-up area, so you can enjoy plenty of space and privacy. The asking price of €997,500 is on the high side compared to other detached houses in Westerveld, especially given the living area.
The home itself
Built in 1922, this house has four rooms, including three bedrooms and one bathroom, spread over two floors. The living area is listed as 750 m² according to the BAG registration, while the agent lists 139 m². The plot measures 25,430 m². The home has a garage, partial double glazing, and gas heaters. The energy label is G, the least efficient label, so expect high heating costs.
The Stroovledder neighbourhood
Stroovledder is a small neighbourhood with only about 35 residents, and it feels quiet and green. Residents of the municipality of Westerveld give their surroundings an average score of 7.44, based on ten reviews. One resident says: "Nice neighbourhood with diverse ages. Good atmosphere, quiet, next to nature. Really nice to live." Another notes: "It's fine, but maybe a bit more cosiness." The neighbourhood has a low address density, making it a very rural spot. For more details, see the Stroovledder neighbourhood.
Amenities and transport
The nearest supermarket, an Aldi, is about three kilometres away, and an Albert Heijn is a similar distance. For primary education, the Burgemeester W.A. Storkschool is roughly three kilometres away. The GP practice Huisartsenpraktijk Dwingeloo is about 3.7 kilometres from the home. The nearest bus stop, Wittelte, Brug, is about 2.3 kilometres away, served by lines 28 and 428. The nearest train station is in Hoogeveen, about 12.5 kilometres away. For more on the wider area, see the municipality of Westerveld.
WOZ and address data
The WOZ value is not available for this property. According to area-level risk data, the foundation risk indication is low, and the risk of pluvial flooding is also low. Noise from road traffic is measured at 44 dB Lden, which is below the noise standard. These are area-level indications, not an inspection of this specific home.
Source and agent
At the time of writing, the home is offered via multiple channels, including Poortman Makelaars and listings on Funda and Vastgoed Nederland.
This summary was generated with AI and may contain errors. Always verify the details with the provider.
Features
Details of this home
Transfer
Price
Energy
 Save up to € 400 on your energy billCompare now
Areas and volume
 Insure your home and belongingsGet insured
Layout
Construction
Outdoor space
Frequently asked questions
About Stroovledder 6, Dwingeloo
What is the asking price for this house?
The asking price is €997,500. The price per square metre, based on the agent's listed living area of 139 m², is €7,176. This is on the high side compared to other detached houses in Westerveld, but the plot is exceptionally large at 25,430 m².
How many rooms and bedrooms does the house have?
According to the agent, the house has four rooms in total, including three bedrooms and one bathroom, spread over two floors. The living area is listed as 139 m² by the agent, while the BAG registration states 750 m². The plot measures 25,430 m².
What is the energy label and what does it mean?
The energy label is G, which is the least efficient label. This means you can expect high energy costs for heating and electricity. The house has partial double glazing and gas heaters, according to the agent. The year of construction is 1922.
What is the WOZ value of this property?
The WOZ value is the municipal valuation, which is used for taxes, and it may differ from the asking price. Since it is not provided, we cannot compare it with the asking price.
What are the risks for foundation and flooding?
According to area-level risk data, the foundation risk indication is low, and the risk of pluvial flooding is low. The current flood risk is also low, as is the risk in 2050. These are indications for the area, not an inspection of this specific home.
What amenities are nearby?
The nearest supermarket is an Aldi, about 3.1 km away, and an Albert Heijn is about 3.3 km away. The nearest primary school, Burgemeester W.A. Storkschool, is about 2.9 km away. The GP practice Huisartsenpraktijk Dwingeloo is about 3.7 km away. The nearest bus stop is Wittelte, Brug, about 2.3 km away, with lines 28 and 428.
What is the neighbourhood like?
Stroovledder is a very small neighbourhood with about 35 residents. It is rural, with a low address density. Residents of the municipality of Westerveld rate their surroundings 7.44 out of 10 on average. One resident mentions it is quiet and next to nature, while another says it could use a bit more cosiness.
Is there public transport nearby?
The nearest bus stop is Wittelte, Brug, about 2.3 km away, served by bus lines 28 and 428. The nearest train station is Hoogeveen, about 12.5 km away. There is no train station within walking distance.
How large is the plot?
The plot measures 25,430 m², according to both the BAG registration and the agent's listing. This is a very large plot, offering plenty of outdoor space. The house itself has a living area of 139 m² according to the agent, though the BAG registration states 750 m².