Veerweg 11
Steenbergen-Centrum, Steenbergen
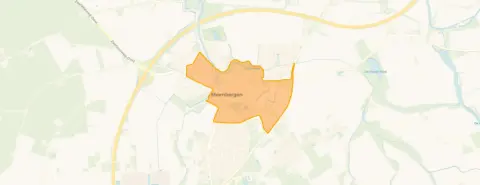 Area
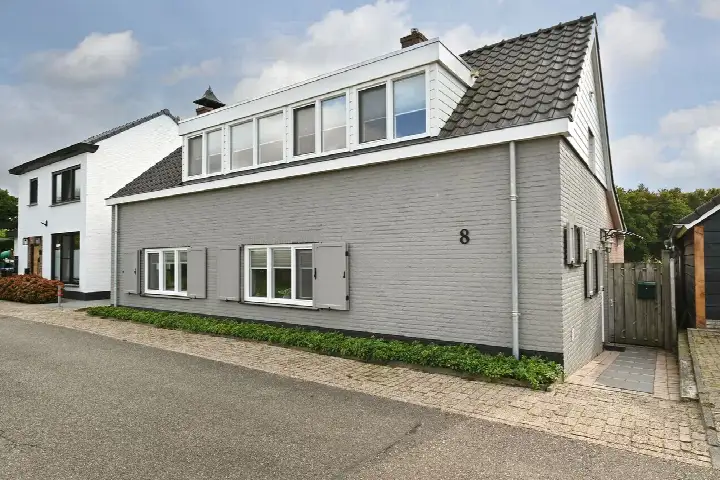
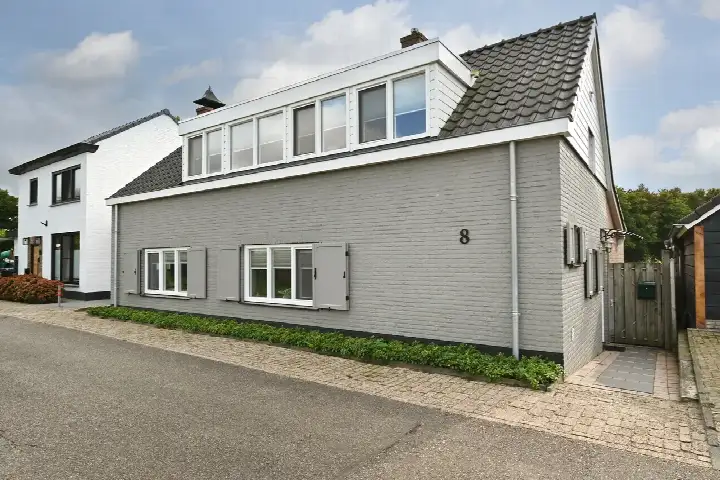
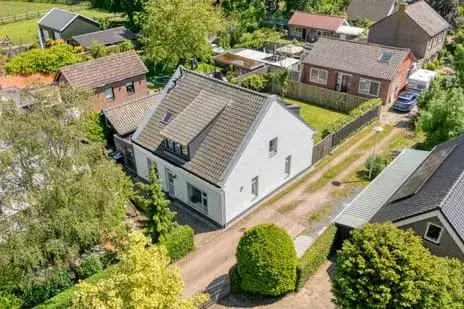
AreaA detached home on a quiet road in Steenbergen
This detached house sits on the Veerweg, a quiet road in the centre of Steenbergen, in a residential area close to public transport and a school. Built in 2000, the home has an energy label B. The asking price of €629,000 is on the high side compared with the average asking price in the neighbourhood, which comes to €505,603. For context, the average asking price per m² in the neighbourhood is €3,992, while this home is listed at €4,694 per m². The price is 24% above the neighbourhood average, a figure that reflects the current supply of detached houses in Steenbergen.
The home itself
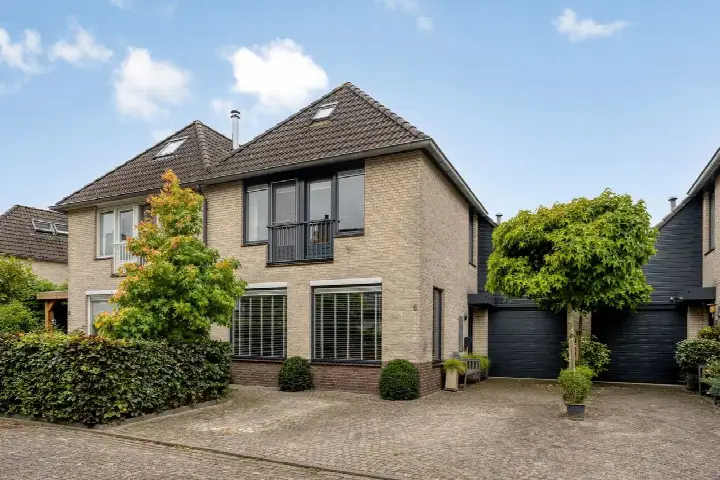
According to the agent, the home has four rooms, four bedrooms and one bathroom spread over two floors, with a volume of 632 m³. The living area is listed as 134 m² by the agent, while the BAG registration records 162 m². The plot measures 310 m². The house has a west-facing garden and an integral garage. The agent notes that the home has roof, wall and floor insulation as well as double glazing, and is heated by a central heating boiler.
Life in Steenbergen-Centrum
Steenbergen-Centrum is home to around 4,045 people, a third of whom are 65 or older. Residents of the district of Steenbergen give their living environment an average score of 5.63 out of 10, based on four reviews. One resident describes it as a child-friendly neighbourhood, close to a playground, school and supermarket. Another, living in a modern apartment building, appreciates the easy access to amenities on foot, by bike or by car, the ample parking and the well-lit streets in the evening, which give a safe feeling. The same resident notes that the through road is busy but brings life to the neighbourhood, and that the renovated park is within walking distance. A third review, from the Orchideestraat, suggests a neighbourhood library would be welcome. The reviews reflect the wider district rather than this specific street. The Steenbergen-Centrum neighbourhood has 2,111 homes, of which 54% are owner-occupied.
Amenities and transport
The daily essentials are close by. The Aldi is just around the corner, with the Albert Heijn a ten-minute walk away and the Lidl. The nearest GP, Huisartsenpraktijk Lievevrouwenpoort, is a ten-minute walk, and the BENU Apotheek Steenbergen is a couple of streets away. For public transport, the bus stop at Steenbergen, Rondweg, is a ten-minute walk and serves lines 213, 360 and 361. The nearest train station is Bergen op Zoom, 10.7 km away. Schools within the municipality include RK Basisschool De Wegwijzer and Groen v Prinsterer, both around 5.3 to 5.8 km from the home. The municipality of Steenbergen offers further amenities within reach.
WOZ and address data
No WOZ value is available for this property in the data. The address-level risk indications from public sources (Atlas Leefomgeving, KCAF, Klimaateffectatlas) are area-level indications, not an inspection of this specific home. The noise level from road traffic is 60 dB Lden, above the noise standard, based on 2022 data. The foundation risk indication is low, though the soil is clay, which is sensitive to settlement, and 44% of properties in this postcode area were built before 1970. For climate risks, pluvial flooding at heavy rain is elevated, while flood risk is low both now and in 2050. Heat stress is currently low but is expected to become medium by 2050.
Source and agent
At the time of writing, the home is offered via multiple channels, including Buuron & Kuipers Makelaars, who list the property on their own site as well as on Pararius, Vastgoed Nederland and Huispedia.
This summary was generated with AI and may contain errors. Always verify the details with the provider.
Features
Details of this home
Transfer
Price
Energy
 Save up to € 400 on your energy billCompare now
Areas and volume
 Insure your home and belongingsGet insured
Layout
Construction
Outdoor space
Frequently asked questions
About Veerweg 11, Steenbergen
What is the asking price for this detached house on the Veerweg?
The asking price is €629,000. This is 24% above the average asking price in the neighbourhood, which is €505,603. The price per m² is €4,694, based on the agent's listed living area of 134 m², compared with the neighbourhood average of €3,992 per m². The price verdict is that it is on the high side.
How many bedrooms and bathrooms does this home have?
According to the agent, the home has four rooms, four bedrooms and one bathroom, spread over two floors. The living area is listed as 134 m² by the agent, while the BAG registration records 162 m². The plot measures 310 m². There is also an integral garage and a west-facing garden.
What is the energy label and what insulation does the home have?
The home has an energy label B. The agent states that the home has roof, wall and floor insulation as well as double glazing. Heating is provided by a central heating boiler. The home was built in 2000.
What is the WOZ value of this property?
The WOZ value is the municipal valuation used for tax purposes, and it is not available for this listing. The asking price of €629,000 is the figure the agent has set for this home.
What are the noise levels like at this address?
The address-level risk data indicates a road traffic noise level of 60 dB Lden, which is above the noise standard, based on 2022 data. This is an area-level indication from public sources, not a measurement taken at this specific home. The data does not include an assessment of the actual noise experienced inside the property.
What is the foundation risk for this home?
The foundation risk indication for this address is low, according to public risk data. The soil is clay, which is noted as sensitive to settlement, and 44% of properties in this postcode area were built before 1970. These are area-level indications from sources such as KCAF, not an inspection of this specific property.
What are the flood and heat stress risks at this address?
The climate risk data indicates that pluvial flooding at heavy rain is elevated, while flood risk is low both now and in 2050. Heat stress is currently low but is expected to become medium by 2050. These are area-level indications from the Klimaateffectatlas, not an assessment of this specific home.
Which supermarkets are near this home?
The Aldi is 485 metres away, just around the corner. The Albert Heijn is 706 metres away, a ten-minute walk, and the Lidl is 850 metres away. A Jumbo is at 1,114 metres. These are the nearest supermarkets within 5 km of the home.
What public transport options are available nearby?
The nearest bus stop is Steenbergen, Rondweg, at 601 metres, serving lines 213, 360 and 361. The Steenbergen, Gemeentehuis stop is at 651 metres with lines 212 and 213, and Steenbergen, Lindenburghlaan is at 684 metres with the same lines. The nearest train station is Bergen op Zoom, 10.7 km away.
What do residents say about living in this area?
Residents of the district of Steenbergen give their living environment an average score of 5.63 out of 10, based on four reviews. One resident describes it as a child-friendly neighbourhood close to a playground, school and supermarket. Another appreciates the easy access to amenities and the well-lit streets, while noting the through road is busy. These reviews reflect the wider district, not this specific street.
How does the asking price compare with other homes in the neighbourhood?
The asking price of €629,000 is 24% above the average asking price in the neighbourhood, which is €505,603. The median asking price in the neighbourhood is €440,750, and prices range from €224,000 to €1,295,000. The price per m² of €4,694 is 18% above the neighbourhood average of €3,992 per m².
What schools are near this home?
The nearest schools are RK Basisschool De Wegwijzer at 5,347 metres and Groen v Prinsterer at 5,777 metres, both primary schools. Curio steenspil, a secondary school, is at 6,083 metres. Basisschool De Regenboog and RK Basisschool Petrus en Paulus are also within about 6.3 km. The nearest GP is Huisartsenpraktijk Lievevrouwenpoort at 709 metres.









-3c485239.webp)




-c5d4f04b.webp)


-05ac5dc9.webp)

-e1bf82ab.webp)