A detached home with open views
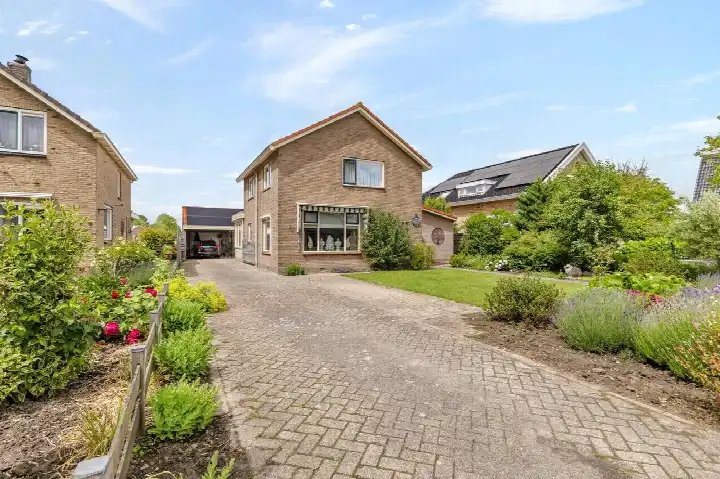
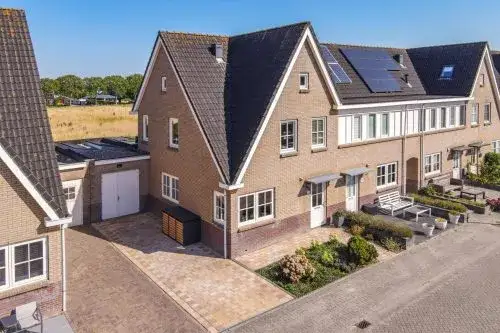
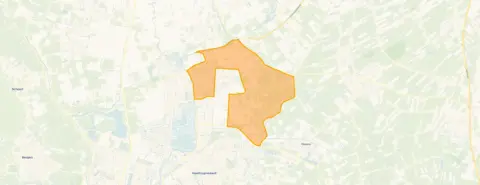
This detached house on Verlaat 2 sits in the Buitengebied De Noord area of Heerhugowaard, a spot with an open setting and unobstructed views. Built in 1970, the home offers a living area of 120 m² on a plot of 565 m². The asking price of €649,500 sits 22% below the average asking price of €831,000 in the neighbourhood, which puts it on the low side compared with other homes currently for sale. For context, the wider market in Dijk en Waard includes a range of detached houses in Dijk en Waard at various price points.
Inside the house
The home has five rooms in total, including four bedrooms and one bathroom spread over two floors. The volume comes to 393 m³. Outside, there is a garden around the house, with a front garden, side garden and a back garden facing southeast, plus a detached brick garage. The property is freehold, so you own both the house and the land. According to the agent, the insulation includes roof insulation, double glazing, wall insulation and floor insulation, and the heating runs on a central heating boiler and a wood stove.
Life in Buitengebied De Noord
This is a quiet corner of Heerhugowaard, where the pace of life feels unhurried. The neighbourhood counts around 1,165 residents, and most homes here are owner-occupied single-family houses. Residents across the municipality of Dijk en Waard give their living environment an average score of 7.87, based on 23 reviews. One resident describes it as a "good neighbourhood, cosy people", while another mentions it is "safe. Quiet. Clean. Many amenities in the area." The area around the Buitengebied De Noord neighbourhood is largely rural, with plenty of open space.
Amenities and transport
The nearest supermarket, Dekamarkt, is a ten-minute walk away, with Aldi, Vomar and Albert Heijn a bit further out. For primary education, IKC Sint Joseph is just around the corner, and Kindcentrum Sint Jan is a couple of streets away. The GP practice Medisch Centrum Waarland is a five-minute walk, while the pharmacy Acdapha Apotheek Langedijk is further afield. Bus stop Heerhugowaard, Verlaat is on your doorstep with lines 350 and N50, and Heerhugowaard train station is about 5.7 km away. The wider surroundings fall under the municipality of Dijk en Waard.
WOZ and address data
The WOZ value for this property is not available in the records. The address does have some risk indications at area level, not based on an inspection of this specific home. Road traffic noise is measured at 57 dB Lden, which is above the noise standard, while railway noise at 37 dB Lden and aircraft noise at 34 dB Lden both stay below the standard. The foundation risk indication is low, though the clay soil is noted as sensitive to settlement. For climate, the indications for pluvial flooding, current flood risk and flood risk in 2050 are all medium.
Source
At the time of writing, the home is offered via multiple channels, including Bakker Schoon Makelaardij B.V. and listings on Pararius, Funda and Huispedia.
This summary was generated with AI and may contain errors. Always verify the details with the provider.
Features
Details of this home
Transfer
Price
Energy
 Save up to € 400 on your energy billCompare now
Areas and volume
Layout
Construction
Outdoor space
Frequently asked questions
About Verlaat 2, Heerhugowaard
How does the asking price compare with other homes in the neighbourhood?
The asking price of €649,500 is 22% below the average asking price of €831,000 in Buitengebied De Noord. The median asking price in the neighbourhood is €807,000, with prices ranging from €250,000 to €1,389,000. The average price per square metre in the neighbourhood is €4,641, while this home is listed at €5,412 per square metre based on the agent's listing.
What is the layout of this detached house?
The home has five rooms, including four bedrooms and one bathroom, spread over two floors. The living area is 120 m² and the volume is 393 m³. Outside there is a garden around the house with a front, side and back garden facing southeast, plus a detached brick garage. The property is freehold, meaning you own both the house and the land.
What is the WOZ value of this property?
The WOZ value is not stated in the available records for this property. The WOZ value is the municipal valuation used for tax purposes and is set on a reference date by the local authority. Without this figure, it is not possible to compare the asking price with the official municipal valuation.
What are the risk indications for this address?
The address has area-level risk indications, not based on an inspection of this specific home. Road traffic noise is measured at 57 dB Lden, above the noise standard, while railway and aircraft noise stay below the standard. The foundation risk indication is low, though the clay soil is sensitive to settlement. For climate, pluvial flooding, current flood risk and flood risk in 2050 are all indicated as medium.
What amenities are nearby?
The nearest supermarket, Dekamarkt, is about 2 km away, with Aldi, Vomar and Albert Heijn within 4 km. For primary education, IKC Sint Joseph is about 1.3 km away and Kindcentrum Sint Jan about 1.8 km. The GP practice Medisch Centrum Waarland is 1.6 km away, and the pharmacy Acdapha Apotheek Langedijk is about 4.1 km. The nearest hospital, Noordwest Ziekenhuisgroep, is about 5.9 km away.
What is the neighbourhood like?
Buitengebied De Noord is a rural area with around 1,165 residents. Most homes are owner-occupied single-family houses, and the average household size is 2.6 people. Residents across the municipality of Dijk en Waard give their living environment an average score of 7.87 out of 10, based on 23 reviews. One resident calls it a "good neighbourhood, cosy people", while another mentions it is "safe. Quiet. Clean. Many amenities in the area."
How is the public transport connection?
The nearest bus stop is Heerhugowaard, Verlaat, about 460 metres away, served by lines 350 and N50. Two other stops, Heerhugowaard, Smuigelweg and Waarland, Hogebrugweg, are within 1 km. The nearest train station is Heerhugowaard, about 5.7 km away. The bus lines serve the surrounding area, though specific destinations and frequencies are not stated.
What insulation and heating does the home have?
According to the agent, the home has roof insulation, double glazing, wall insulation and floor insulation. The heating runs on a central heating boiler and a wood stove. The energy label is B, which indicates an efficient label. The home was built in 1970, and the agent lists the living area as 120 m², matching the BAG registration.