







W. Slotweg 30
Witteveen, Midden-Drenthe
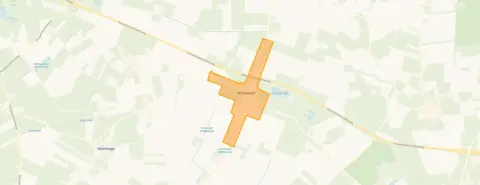 Area
AreaA quiet spot in the woods
This detached house sits on a quiet road in a wooded, rural setting with an unobstructed view. The home was built in 1997 and has an energy label B. The asking price of €599,000 is on the high side compared with the average asking price for detached houses in Midden-Drenthe.
Inside the home
The agent describes the house as fully insulated, with a central heating boiler and full ownership. It has five rooms, four bedrooms and two bathrooms spread over two floors, with a volume of 525 m³. The garden runs around the house and there is a parking space. The living area is listed as 159 m² by the agent, while the BAG registration records 171 m². The plot is given as 912 m² by the agent, against 525 m² in the BAG registration.
The village of Witteveen
Witteveen is a small village with 425 residents, where the average household size is 2.2. Residents of the municipality of Midden-Drenthe give their living environment an average score of 7.45, based on fourteen reviews. One resident mentions the beautiful greenery and walking paths through private woods, while another notes that people drive too fast in the neighbourhood and that there are no bins for dog waste.
Daily life and getting around
The nearest supermarket is the Coop, about five kilometres away, with the Lidl and Jumbo a little further. Basisschool de Wenteling is a couple of streets away, and there are several other primary schools within a short drive. The GP practice is in Zweeloo, about five kilometres away, and the pharmacy in Westerbork. Bus line 22 stops at Wezup, Wezuperweg 1, roughly three kilometres from the house, and the nearest train station is Beilen, about ten and a half kilometres away.
WOZ and address data
No WOZ value is available for this property. According to public address-level data, the road traffic noise is 45 dB Lden, which is below the noise standard. The foundation risk indication is low, with sandy soil. The area-level indications for pluvial flooding, flood risk and heat stress are all low, both now and for 2050. These are area-level indications, not an inspection of this specific home.
Source
At the time of writing the home is offered via multiple channels, including Woonaccent Makelaars Westerbork.
This summary was generated with AI and may contain errors. Always verify the details with the provider.
Features
Details of this home
Transfer
Price
Energy
 Save up to € 400 on your energy billCompare now
Areas and volume
 Insure your home and belongingsGet insured
Layout
Construction
Outdoor space
The WOZ value is set annually by the municipality with 1 January as its reference date, and therefore lags the market by about a year. It is an estimated market value, not a sale price.
Frequently asked questions
About W. Slotweg 30, Witteveen
What does the asking price of €599,000 say about the market position of this home?
The asking price is on the high side compared with the average asking price for detached houses in Midden-Drenthe. The price per square metre, based on the agent's listed living area of 159 m², comes to €3,767. The home has been listed since 28 September 2026.
How many rooms and bedrooms does this house have?
According to the agent, the house has five rooms, four bedrooms and two bathrooms, spread over two floors. The total volume is 525 m³. The living area is given as 159 m² by the agent, while the BAG registration records 171 m².
What is the WOZ value of this property?
The WOZ value is the municipal valuation and is not part of the agent's description of this home.
What do the risk indications for this address say?
The foundation risk indication is low, with sandy soil. The area-level indications for pluvial flooding, flood risk and heat stress are all low, both for the current situation and for 2050. Road traffic noise is 45 dB Lden, which is below the noise standard. These are area-level indications, not an inspection of this specific home.
Which supermarkets and schools are nearby?
The nearest supermarket is the Coop, about 4.7 kilometres away, followed by the Lidl at 5.3 kilometres and the Jumbo at 5.6 kilometres. Basisschool de Wenteling is about 2.3 kilometres away, and there are several other primary schools within about four kilometres.
What is the nearest public transport stop?
The nearest bus stop is Wezup, Wezuperweg 1, about three kilometres away, served by bus line 22. The nearest train station is Beilen, about ten and a half kilometres from the house.
What do residents say about living in this area?
Residents of the municipality of Midden-Drenthe give their living environment an average score of 7.45, based on fourteen reviews. One resident praises the greenery and walking paths, while another mentions traffic speed and a lack of bins for dog waste. The reviews describe a mixed picture of a quiet area with some annoyances.
Why are there no property details in this listing?
The listing does not state the WOZ value. As a result, no comparison with the asking price or historical development can be made. The agent does provide details on the layout, insulation, heating and outdoor space.











