Weiver 120
Westzaan Noord, Zaanstad
 Area
AreaA piece of history on Weiver
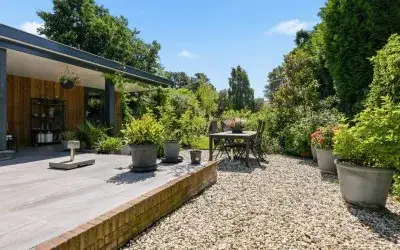
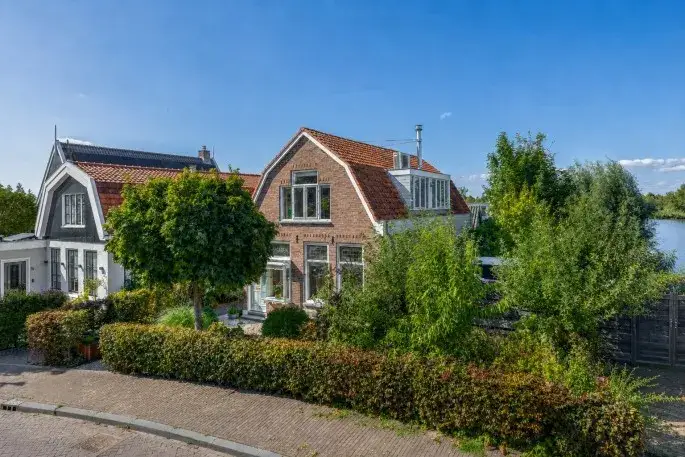
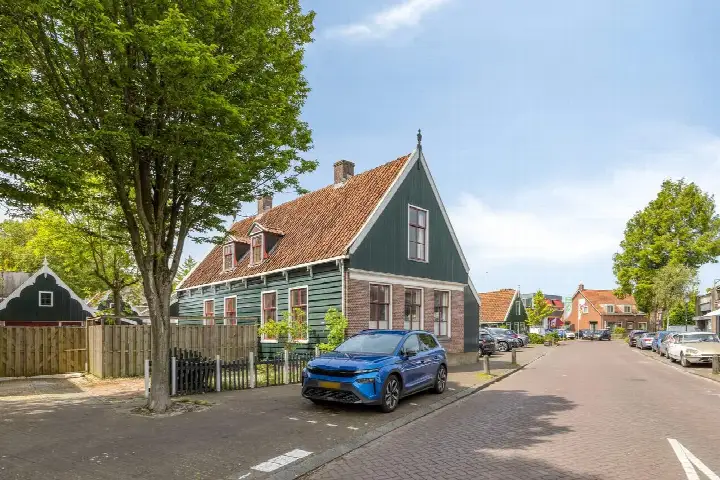
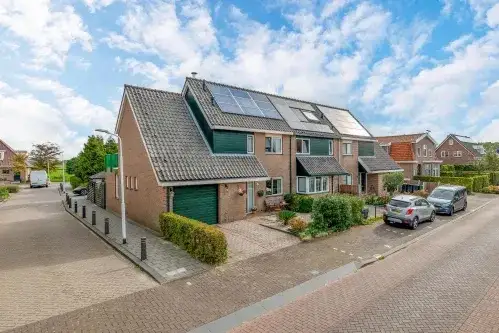
This detached home on Weiver in Westzaan dates from 1683, making it one of the older properties in the area. The listing does not state an energy label. As a result, the energy efficiency of this home is unknown. At €795,000, the asking price is 47% above the neighbourhood average of €541,750, which is on the high side, partly because of the generous 325 m² plot and the rarity of a detached house in this market. For context, detached houses in Zaanstad are scarce.
Westzaan Noord
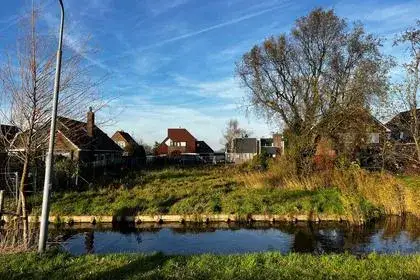
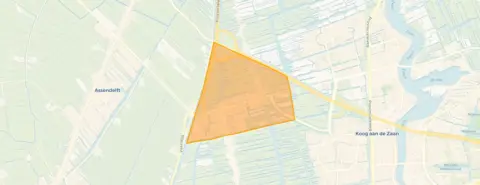
Westzaan Noord is a quiet, green neighbourhood with a village feel. It has 2,440 residents, mostly families and older couples, and 86% of homes are single-family houses. The area scores a 5 on urbanity, the least urban category, so you get plenty of peace and space. There are no resident reviews available for this neighbourhood. The neighbourhood Westzaan Noord is known for its rural character.
Daily life on the street
For your morning bread, the Coop is just around the corner. A bit further,, you'll find an Albert Heijn. The nearest primary school, Openbare Basisschool De Kroosduiker, is a couple of streets away. Two other primary schools, De Dorpsakker and De Regenboog, are within a ten-minute walk. The municipality Zaanstad offers a mix of village and city amenities.
Source
At the time of writing, the home is listed via De Kroon Makelaars and also appears on Funda. The agent has not published an energy label, so that detail is missing from this listing.
This summary was generated with AI and may contain errors. Always verify the details with the provider.
Features
Details of this home
Transfer
Price
Areas and volume
 Insure your home and belongingsGet insured
Construction
Frequently asked questions
About Weiver 120, Westzaan
Is €795,000 a fair price for this home?
The asking price is 47% above the neighbourhood average of €541,750, which is a significant premium. However, this is a detached house on a 325 m² plot, built in 1683, a rare combination in Westzaan Noord. The average price per m² in the neighbourhood is €4,468, and this home works out at about €5,719 per m². Whether it's fair depends on how much you value the historic character and the large plot.
What is the energy label?
The agent has not provided this information, so the energy efficiency of the home is unknown. In the neighbourhood, 28.6% of homes have label A, while 71.4% have label D or lower.
How old is the house and what condition is it in?
The house was built in 1683, making it over 340 years old. The listing does not describe the condition, so you would need to view it to assess maintenance. In the neighbourhood, 25% of homes were built before 1945, so this one is among the oldest.
What is the neighbourhood like?
Westzaan Noord is a very rural area (urbanity score 5) with 2,440 residents. It's mostly families and older couples, with 86% single-family homes and 72% owner-occupied. The area is quiet and green, with a village atmosphere. There are no resident reviews available.
How far is the nearest train station?
The nearest train station is 3.8 km away. That's about a ten-minute drive or a 45-minute walk.
What schools are nearby?
The closest primary school is Openbare Basisschool De Kroosduiker at 323 metres. Two other primaries, De Dorpsakker (1.6 km) and De Regenboog (1.7 km), are within walking distance. Secondary schools are further away, at 4.2 km.
Why is there no energy label in this listing?
The agent, De Kroon Makelaars, has not published an energy label for this home.