Westerstraat 6
Ter Apel, Westerwolde
 Area
AreaA detached home in Ter Apel
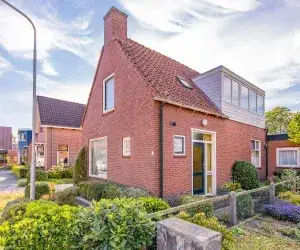
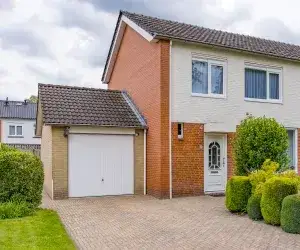
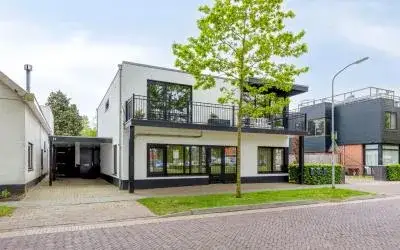
Westerstraat 6 is a detached house from 1961, sitting in the village of Ter Apel in the municipality of Westerwolde. The home has an energy label C. With a living area of 73 m² on a plot of 535 m², this is a compact home with a generous garden space. The asking price of €289,000 is 42% below the average asking price of €495,031 for detached houses in Westerwolde, which puts it on the low side compared to the local market.
The home itself
The listing does not provide details on the layout, number of bedrooms, or outdoor features. What is known is that the home was built in 1961 and carries an energy label C. The living area is 73 m² according to the BAG registration, and the plot measures 535 m². The price per square metre comes to €3,959 based on the BAG living area.
Life in Ter Apel
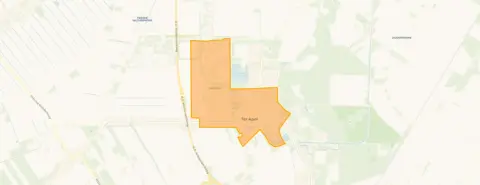
Ter Apel is a village where residents of the municipality give their living environment an average score of 8.52, based on six reviews. One resident says: "Cosy, helpful, we even have a neighbourhood app, loving, nice neighbourhood to live in." Another resident mentions: "It's a nice area to live in. There are several shops and many things to do (a bit less for the youth) but it remains a fun neighbourhood and beautiful to live in. Beautiful nature areas for walking, cycling, rollerblading and other things." The village has around 3,955 inhabitants, with a notable share of residents aged 65 and over. For more context on the area, you can read about the municipality of Westerwolde.
Amenities and transport
Daily errands are easy to manage from this address. The Aldi is just around the corner, with the Jumbo and Lidl a couple of streets away. The Bonifatiusschool primary school is a five-minute walk, and the Regionale Scholengemeenschap Ter Apel secondary school is practically on your doorstep. The GP practice and pharmacy are both within a ten-minute walk. Bus stops on the A.G. Wildervanckweg with lines 72, 73 and 173 are just around the corner, and the nearest train station is in Emmen, about 13.6 km away.
WOZ value and address data
The WOZ value for this home is €278,000, based on the reference date 1 January 2025. The asking price sits 4% above the WOZ value. As for the address-level risk data, these are area-level indications rather than an inspection of this specific home. The noise level from road traffic is 58 dB Lden, which is above the noise standard. The foundation risk indication is low, and the soil type is sand. Pluvial flooding at heavy rain is low, and the flood risk is low both currently and for 2050.
Source
At the time of writing the home is offered via multiple channels, including Makelaardij Schiphuis and Makelaardij Schiphuis on Vastgoed Nederland.
This summary was generated with AI and may contain errors. Always verify the details with the provider.
Features
Details of this home
Transfer
Price
Energy
 Save up to € 400 on your energy billCompare now
Areas and volume
 Insure your home and belongingsGet insured
Layout
Construction
Outdoor space
The WOZ value is set annually by the municipality with 1 January as its reference date, and therefore lags the market by about a year. It is an estimated market value, not a sale price.
Frequently asked questions
About Westerstraat 6, Ter Apel
How does the asking price compare to the WOZ value?
The WOZ value of the home is €278,000, based on the reference date 1 January 2025. The asking price of €289,000 is 4% above that WOZ value. The WOZ value is the municipal valuation and does not necessarily reflect the current market value.
What is the asking price per square metre?
Based on the BAG living area of 73 m², the asking price works out to €3,959 per square metre. The average asking price per square metre in the neighbourhood is €3,544, so this home is priced above that average per square metre.
What is the energy label of this home?
The home has an energy label C. This means the energy costs will be moderate compared to the most efficient labels, but it is not the least efficient label either. The home was built in 1961, which is a fact about its age rather than an indication of its condition.
What are the noise levels around this address?
The road traffic noise level at this address is 58 dB Lden, which is above the noise standard. This is an area-level indication based on public risk data, not a measurement taken at the home itself. The data comes from the Atlas Leefomgeving and relates to the address location.
What is the foundation risk for this home?
The foundation risk indication for this address is low, and the soil type is sand. This is an area-level indication based on public data, not an inspection of this specific home. The home was built in 1961, before 1970, which is a factor in the risk assessment.
What supermarkets are nearby?
There are several supermarkets within easy reach. The Aldi is about 738 metres away, the Jumbo about 812 metres, and the Lidl about 878 metres. A Coop is also available at about 1.1 km. This gives you a good choice for daily groceries.
Which schools are close to this home?
The Regionale Scholengemeenschap Ter Apel secondary school is just 11 metres away, practically next door. The Bonifatiusschool primary school is about 626 metres away, and OBS De Vlinder primary school is about 974 metres away. There are nine schools within a 5 km radius.
How is the public transport connection?
The nearest bus stop is Ter Apel, A.G. Wildervanckweg, about 33 metres away, with bus lines 72, 73 and 173. The nearest train station is Emmen, about 13.6 km away. This makes the home accessible by public transport, though the train connection requires a trip to Emmen.
What do residents say about living in this area?
Residents of the municipality give their living environment an average score of 8.52 out of 10, based on six reviews. One resident describes it as cosy with friendly people, while another mentions the beautiful nature areas for walking, cycling and rollerblading. These reviews reflect the wider municipality rather than this specific neighbourhood.
How does the living area compare to other homes in the area?
The living area of 73 m² is 52% smaller than the neighbourhood average of 151 m². The plot of 535 m², however, is spacious. This makes the home compact in terms of indoor space but with a generous outdoor area.