Wibrandusstraat 7
Bolsward-Zuidoost, Súdwest-Fryslân
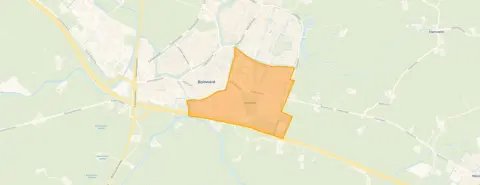 Neighbourhood
A detached home in Bolsward-Zuidoost
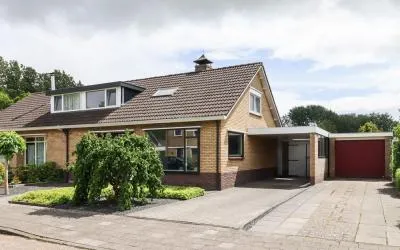
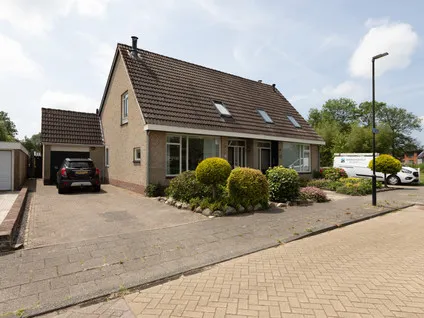
Tucked away in the quiet Bolsward-Zuidoost neighbourhood, this detached house from 1965 offers a classic family layout with five rooms and three bedrooms. The asking price of €475,000 sits 16% above the average asking price of €409,000 in the neighbourhood, which puts it on the high side. For context, the average price per square metre in the area is €3,375, while this home asks €3,654 per square metre based on the agent's floor area. If you're considering detached houses in Súdwest-Fryslân, this one stands out for its size and setting.
Inside the home
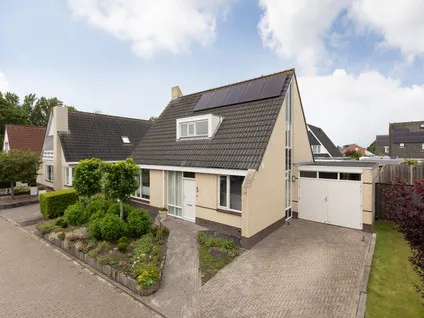
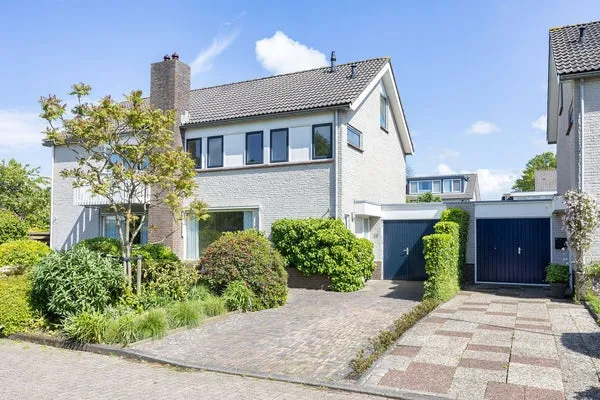
According to the agent, the home has 153 square metres of living space, though the BAG registration lists 130 square metres. The plot is 334 square metres. Inside, you'll find five rooms, three bedrooms, and one bathroom spread over two floors. The garden faces southwest, with a front garden of 55 square metres and a back garden of 75 square metres. There's an attached brick garage. The agent notes roof and floor insulation, and heating comes from air conditioning, partial underfloor heating, and electric heating. The energy label is B, which is an efficient label.
Life in Bolsward-Zuidoost
Residents of the district of Bolsward give their living environment an average score of 8.44, based on four reviews. One resident says: "Nice neighbourhood, quiet place where children can play and walk around safely. No trouble from cars and a nice playground nearby. The people in the area are friendly and helpful. Beautiful walking path through the meadows and easily accessible from the ring road." Another adds: "Everyone is always friendly and you know most people. There are plenty of schools and facilities to have fun with your friends. Furthermore, there is a lot of greenery and it is a clean neighbourhood." The neighbourhood has about 2,240 residents, and a quarter of them are 65 or older. For more on the area, see the Bolsward-Zuidoost neighbourhood.
Amenities and transport
Daily errands are easy from here. The Jumbo supermarket is just around the corner, and the Aldi is a couple of streets away. For primary education, JKC De Opbouw is a five-minute walk, and Daltonschool De Blinker is a ten-minute walk. The GP practice Gezondheidscentrum De Brigade is just around the corner, and the BENU Apotheek is a ten-minute walk. For public transport, the bus stop Bolsward, Kloosterlaan is on your doorstep, with lines 99, 190, and 390. The nearest train station is IJlst, about 7.2 kilometres away. The municipality of Súdwest-Fryslân offers a range of services and amenities.
WOZ and address data
The WOZ value is not available for this property. According to area-level risk data, the noise from road traffic is 56 dB Lden, which is above the noise standard. The foundation risk indication is elevated, and the soil is clay. This is an area-level indication, not an inspection of this specific home. Pluvial flooding risk is low, and flood risk is low both now and in 2050. Heat stress is low now but medium by 2050.
Source and agent
At the time of writing, the home is offered via multiple channels, including Chris Draijer Makelaardij and listings on Funda, Pararius, and Vastgoed Nederland.
This summary was generated with AI and may contain errors. Always verify the details with the provider.
Features
Details of this home
Transfer
Price
Energy
 Save up to € 400 on your energy billCompare now
Areas and volume
 Insure your home and belongingsGet insured
Layout
Construction
Outdoor space
Frequently asked questions
About Wibrandusstraat 7, Bolsward
How does the asking price compare to other homes in the neighbourhood?
The asking price of €475,000 is 16% above the average asking price of €409,000 in Bolsward-Zuidoost. The median asking price in the neighbourhood is €425,000, and prices range from €270,000 to €540,000. The average price per square metre is €3,375, while this home asks €3,654 per square metre based on the agent's floor area.
What is the layout of this detached house?
According to the agent, the home has five rooms, three bedrooms, and one bathroom spread over two floors. The living area is listed as 153 square metres by the agent, while the BAG registration states 130 square metres. The plot is 334 square metres. There is a front garden of 55 square metres and a back garden of 75 square metres, facing southwest, plus an attached brick garage.
What is the energy label and what does it mean for costs?
The energy label is B, which is an efficient label. This means you can expect relatively lower energy costs compared to less efficient labels. The agent also notes roof and floor insulation, which can help with energy efficiency. However, the exact energy costs depend on your usage and energy prices.
What is the WOZ value of this property?
The WOZ value is the municipal valuation used for taxes, and it is not available for this property at the moment. Without this figure, it's not possible to compare the asking price to the official valuation.
What are the noise levels like near this home?
According to area-level risk data, the noise from road traffic is 56 dB Lden, which is above the Dutch noise standard. This is an indication for the area, not a measurement at the property itself. If noise is a concern, you may want to visit at different times to get a feel for the actual sound levels.
What is the foundation risk for this property?
The foundation risk indication is elevated, according to area-level data. The home was built in 1965 on clay soil, which may mean wooden piles or a shallow foundation. This is an area-level indication, not an inspection of this specific home. It's a fact to be aware of, but no action is required from this data alone.
What supermarkets are nearby?
There are several supermarkets within easy reach. The Jumbo is about 650 metres away, the Aldi about 670 metres, and the Poiesz about 1.4 kilometres. These are all within walking distance or a short bike ride, making daily grocery shopping convenient.
Which schools are close to this home?
For primary education, JKC De Opbouw is about 400 metres away, Daltonschool De Blinker about 950 metres, and Christelijke Basisschool De Bron about 980 metres. For secondary education, Marne college is about 1.5 kilometres away. These distances make school runs manageable on foot or by bike.
What public transport options are available?
The nearest bus stop is Bolsward, Kloosterlaan, about 180 metres away, with lines 99, 190, and 390. Other stops include Bolsward, Gasthuissingel (line 99) and Bolsward, Laag Bolwerk (lines 92 and 355). The nearest train station is IJlst, about 7.2 kilometres away, which may require a bus or car journey.
What is the neighbourhood like according to residents?
Residents of the district of Bolsward give their living environment an average score of 8.44, based on four reviews. They describe it as quiet, safe for children, and friendly, with plenty of greenery and a nice playground nearby. One resident mentions a beautiful walking path through the meadows and easy access from the ring road.
Statistics for Bolsward-Zuidoost
Figures on residents, liveability and the housing market
| Sale price | €409,000 | €425,000 |
|---|---|---|
| Sale per m² | €3,375 | – |
| Rent price | €1,195 p/m | €1,195 p/m |
| Rent per m² | €13 p/m | – |
Experiences from Bolsward
How residents experience their district
Good
Auto-translated to English by AINice neighbourhood, quiet place where children can play and walk around safely. No trouble from cars and a nice playground nearby. The people in the area are friendly and helpful. Beautiful walking path through the meadows and easily accessible from the ring road.
Auto-translated to English by AIEveryone is always friendly and you know most people. There are plenty of schools and facilities to have fun with your friends. Furthermore, there is a lot of greenery and it is a clean neighbourhood.
Auto-translated to English by AIBolsward is a beautiful city with welcoming, friendly people. The neighbourhood is quiet, even though it is on a busy road. Neighbours help each other and look out for one another. A 'good morning/afternoon/evening' is therefore present every day.
Auto-translated to English by AIStatistics for Bolsward
Figures on residents, liveability and the housing market
| Sale price | €443,906 | €421,622 |
|---|---|---|
| Sale per m² | €2,997 | – |
| Rent price | €1,066 p/m | €1,082 p/m |
| Rent per m² | €9 p/m | – |
Experiences from Súdwest-Fryslân
How residents experience their municipality
Voldoende ruimte voor rustige woonomgeving, waarbij we te maken hebben met t merendeel slecht geïsoleerde woningen met gehorige bouw. Groter percentage ouderen ook alleenstaanden welke niet door kunnen stromen naar leeftijdsbestendige woningbouw in eigen dorp of gemeente. Omdat t sociale netwerk belangrijk is met een dorp op afstand van stad, is het openbaar vervoer essentieel. De inkomens liggen gemiddeld lager dus de noodzaak voor betaalbaarheid van woning en zorg is essentieel
Auto-translated to English by AIOur village is quiet and nothing happens because there is very little here.
Auto-translated to English by AINice neighbourhood to grow up in
Auto-translated to English by AIGood
Auto-translated to English by AIYou can always count on the neighbours.
Auto-translated to English by AIQuiet neighbourhood where people of all ages live. A primary school and a shop. But also (especially in summer) nuisance from youths with a lot of noise and fireworks, while there are many dogs here. And it's not youths from this neighbourhood.
Auto-translated to English by AII have lived here for 26 years with great enjoyment.
Auto-translated to English by AIIt used to be a very quiet, friendly neighbourhood but is rapidly deteriorating. Now there is rubbish everywhere, wrecked scooters, discarded fridges, printers, old garden chairs, etc. A lot of nuisance from "campers" with loose pitbulls. Arson, fights, etc.
Auto-translated to English by AIStatistics for Súdwest-Fryslân
Figures on residents, liveability and the housing market
| Sale price | €503,148 | €453,407 |
|---|---|---|
| Sale per m² | €3,771 | – |
| Rent price | €1,116 p/m | €1,105 p/m |
| Rent per m² | €14 p/m | – |
Location and amenities
Wibrandusstraat 7, Bolsward





Risks and environmental factors
Noise, foundation and climate around this address