







Wilgenhoek 21
Vroomshoop-West, Twenterand
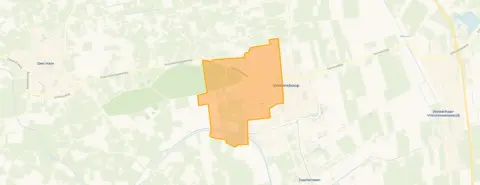 Area
AreaA spacious detached home in Vroomshoop-West
Wilgenhoek 21 sits in the Vroomshoop-West neighbourhood, a part of Vroomshoop where life moves at a relaxed pace. This detached house was built in 1999 and carries an energy label A, which is an efficient label. The asking price of €775,000 is on the high side, sitting 83% above the neighbourhood average asking price of €423,538. For context, the home's living area of 277 m² is 66% larger than the neighbourhood average of 167 m². If you are weighing up the market, it is worth comparing with other [detached houses in Twenterand].
The home itself
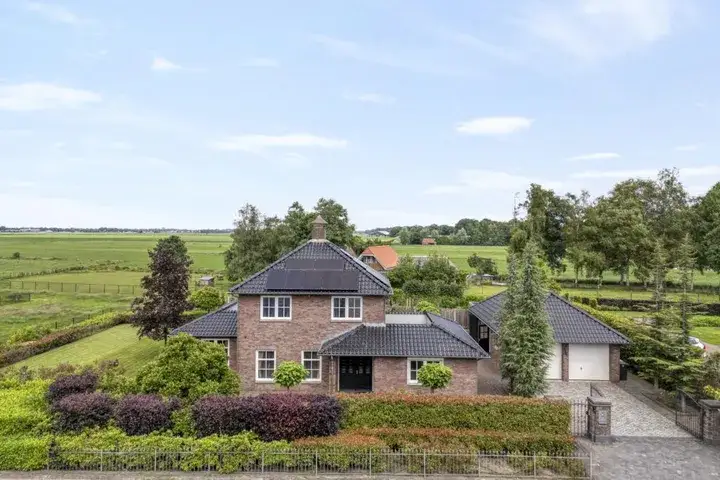
This listing does not include details on the layout, number of rooms, bedrooms, or bathrooms, nor does it mention any garden, balcony, or garage. What is stated is the year of construction, 1999, and the energy label A. The living area according to the BAG registration is 277 m² on a plot of 743 m². The price per square metre works out at €2,798 based on the BAG registration. Beyond these facts, the agent's description offers little further detail about the interior or outdoor space.
Life in Vroomshoop-West
Residents of the district of Vroomshoop give their surroundings an average score of 8.66, based on four reviews. One resident describes it as a "cosy neighbourhood, no arguments and being there for each other when needed. Not getting in each other's way and yet having good contact with neighbours." Another says: "Neighbours are friendly to each other and help where needed." The neighbourhood itself counts around 5,375 inhabitants, with 93% of the housing stock made up of single-family homes. It is a place where people seem to look out for one another, according to the reviews. For a closer look at the area, [the Vroomshoop-West neighbourhood] page has more details.
Amenities and transport
Daily errands are well covered here. The nearest primary school, Openbare Basisschool De Schakel, is just around the corner, with Basisschool Nieuwoord a couple of streets away. For groceries, PLUS and Jumbo are both a ten-minute walk, with Aldi and Lidl just beyond that. The GP practice Huisartsen Oranjehoek is a ten-minute walk, and BENU Apotheek Vroomshoop is just around the corner. Bus line 81 stops at Vroomshoop, Zwembad, a couple of streets away, and the train station Vroomshoop is a ten-minute walk. The municipality of Twenterand offers more on the wider area at [the municipality of Twenterand].
WOZ and address data
The WOZ value is not stated in the available data, so no comparison with the asking price can be made here. Regarding address-level risks, the noise indication for road traffic is 49 dB Lden, which is above the noise standard, based on 2022 data. The foundation risk indication is low, with sandy soil. For climate, pluvial flooding at heavy rain is indicated as medium, while current flood risk and flood risk for 2050 are both low. Heat stress is currently low but is indicated as medium for 2050. These are area-level indications from public data, not an inspection of this specific home.
Source
At the time of writing the home is offered only via Weghorst Makelaardij.
This summary was generated with AI and may contain errors. Always verify the details with the provider.
Features
Details of this home
Transfer
Price
Energy
 Save up to € 400 on your energy billCompare now
Areas and volume
 Insure your home and belongingsGet insured
Layout
Construction
Outdoor space
Frequently asked questions
About Wilgenhoek 21, Vroomshoop
How does the asking price compare to other homes in the neighbourhood?
The asking price of €775,000 is on the high side compared to the neighbourhood average asking price of €423,538, which is 83% higher. The average asking price per square metre in the neighbourhood is €2,565, while this home is listed at €2,798 per m² based on the BAG registration. The neighbourhood currently has 13 homes for sale, with prices ranging from €239,000 to €589,500.
What is known about the layout of this home?
The listing does not state the number of rooms, bedrooms, or bathrooms, nor does it mention a garden, balcony, or garage. What is known is that the home was built in 1999 and has an energy label A. The living area according to the BAG registration is 277 m² on a plot of 743 m².
Why are there no property details in this listing?
The listing provides only limited information about the property itself. It states the year of construction, 1999, the energy label A, and the floor areas from the BAG registration, but does not include details on rooms, bedrooms, bathrooms, or outdoor space.
What is the energy label and what does it mean for costs?
The home has an energy label A, which is an efficient label. This means the home is likely to have relatively low energy costs compared to less efficient labels. The listing does not provide specific information about insulation or heating installations. In the neighbourhood, 21.4% of homes have an energy label A, and 7.1% have a label A+ or higher.
What do residents say about living in this area?
Residents of the district of Vroomshoop give their surroundings an average score of 8.66, based on four reviews. One resident describes it as a "cosy neighbourhood, no arguments and being there for each other when needed." Another says: "Neighbours are friendly to each other and help where needed." These reviews reflect the wider district rather than the Vroomshoop-West neighbourhood specifically.
What are the nearest schools and how far away are they?
The nearest primary school is Openbare Basisschool De Schakel, just around the corner at 309 metres. Basisschool Nieuwoord is a couple of streets away at 410 metres, and Willibrordusschool is at 632 metres. For secondary education, CSG Het Noordik is at 774 metres. There are 14 schools within 5 kilometres of the home.
What public transport options are available nearby?
Bus line 81 stops at Vroomshoop, Zwembad, which is 360 metres away, and at Vroomshoop, Pres. Kennedystraat at 367 metres. The nearest train station is Vroomshoop, at 1,095 metres, about a ten-minute walk. The bus stops are within a couple of streets of the home, making public transport easily accessible.
What risk indications apply to this address?
The noise indication for road traffic is 49 dB Lden, which is above the noise standard, based on 2022 data. The foundation risk indication is low, with sandy soil. For climate, pluvial flooding at heavy rain is indicated as medium, while current flood risk and flood risk for 2050 are both low. Heat stress is currently low but is indicated as medium for 2050. These are area-level indications, not an inspection of this specific home.









-64928175.webp)


-20486511.webp)


