Wilhelminalaan 15
Centrum, Geldrop-Mierlo
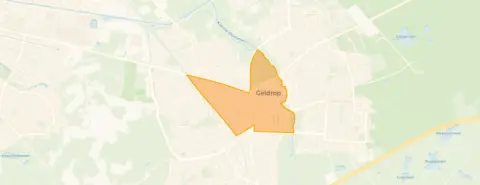 Area
AreaA detached home in the heart of Geldrop
On Wilhelminalaan 15 in Geldrop you will find a detached house from 1957, right in the middle of the Centrum neighbourhood. The home sits in a lively part of town where the weekly market, shops and the castle gardens are all close by. With a living area of 141 m² and a plot of 483 m², there is plenty of space both inside and out. The asking price of €649,000 is on the high side compared with the neighbourhood average. For context, detached houses in Geldrop-Mierlo are listed at an average of €4,603 per m² based on the BAG registration.
What the listing tells us
The listing gives the essentials: a detached house built in 1957 with an energy label G. Label G is the least efficient label, so expect high energy costs. The home has a living area of 141 m² according to the BAG registration, on a plot of 483 m². No further details about the layout, bedrooms or outdoor space are stated in the listing.
Life in the Centrum neighbourhood
Residents of the district of Geldrop give their living environment an average score of 7.74, based on fifteen reviews. One resident says: "A lot is organised for children, elderly, coffee cart, etc. It's cosy here and everyone helps out." Another adds: "Quiet, pleasant, something for everyone. The weekly market is very cosy. Nice walks in the castle gardens where you can sit on the terrace." The neighbourhood has around 2,815 inhabitants, with a notable share of residents aged 65 and over. The Centrum neighbourhood is part of the municipality of Geldrop-Mierlo.
Amenities and getting around
Daily errands are easily done from here. Albert Heijn is just around the corner, with Nettorama a couple of streets away. The nearest GP, Huisartsenpraktijk Het Atrium Geldrop, is a ten-minute walk, and BENU Apotheek Geldrop is nearby too. The Anna Ziekenhuis is within walking distance. For public transport, bus stops Geldrop, Eindhovenseweg and Geldrop, Centrum are a couple of streets away, served by lines 24, 320 and 260. Geldrop train station is just around the corner. The municipality of Geldrop-Mierlo offers further amenities within easy reach.
WOZ and address data
No WOZ value is stated for this home, so no comparison with the asking price can be made. The address-level risk data from Atlas Leefomgeving indicates noise levels from road traffic at 47 dB Lden, rail traffic at 51 dB Lden and air traffic at 29 dB Lden, all below the relevant noise standards. These are area-level indications, not an inspection of this specific home.
Source
At the time of writing the home is offered only via Kranen Makelaardij.
This summary was generated with AI and may contain errors. Always verify the details with the provider.
Features
Details of this home
Transfer
Price
Energy
 Save up to € 400 on your energy billCompare now
Areas and volume
 Insure your home and belongingsGet insured
Layout
Construction
Outdoor space
Frequently asked questions
About Wilhelminalaan 15, Geldrop
What is the asking price for this detached house?
The asking price is €649,000. This is on the high side compared with the neighbourhood average asking price of €483,579, which means the price is 34% above the average. The price per m² is €4,603 based on the BAG living area of 141 m².
What is known about the layout of the home?
The listing states that it is a detached house built in 1957 with a living area of 141 m² and a plot of 483 m². No details about the number of rooms, bedrooms or bathrooms are stated in the listing.
What does the energy label G mean for this home?
The home has energy label G, which is the least efficient label. This means you can expect high energy costs for heating and electricity. The label does not say anything about the condition of the home itself, only about its energy performance.
What do residents say about living in this area?
Residents of the district of Geldrop give their living environment an average score of 7.74, based on fifteen reviews. One resident mentions that a lot is organised for children and elderly, and that it is cosy with everyone helping out. Another resident describes it as quiet and pleasant, with the weekly market and castle gardens as highlights.
Which supermarkets are closest to this home?
Albert Heijn is the nearest supermarket at about 404 metres, just around the corner. A second Albert Heijn and Nettorama are at about 567 metres, a couple of streets away. There are 25 supermarkets within a 5 km radius.
How far is the nearest train station?
Geldrop train station is at about 244 metres, just around the corner. There are also several bus stops nearby, including Geldrop, Eindhovenseweg at 316 metres with lines 24 and 320, and Geldrop, Centrum at 489 metres with lines 260 and 320.
What are the noise levels around this address?
The address-level risk data indicates noise from road traffic at 47 dB Lden, rail traffic at 51 dB Lden and air traffic at 29 dB Lden, all below the relevant noise standards. These are area-level indications from public data, not measurements taken at this specific home.
Why are there no property details in this listing?
The listing does not state details about the number of rooms, bedrooms, bathrooms, garden or other features. Only the property type, year of construction, energy label and floor areas are given. The absence of these details is not explained in the listing.