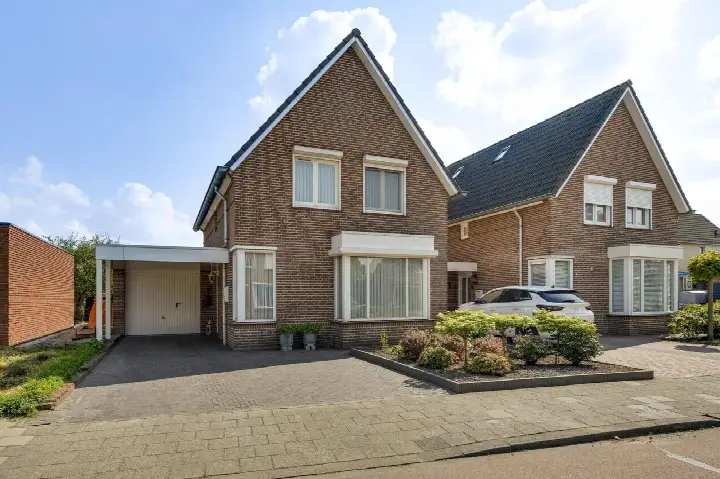
Willem I straat 18
Budschop, Nederweert
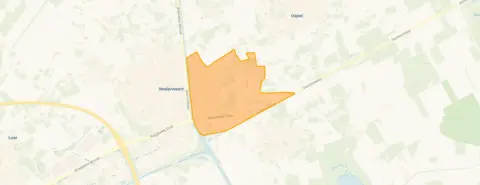 Area
AreaA detached home in Budschop
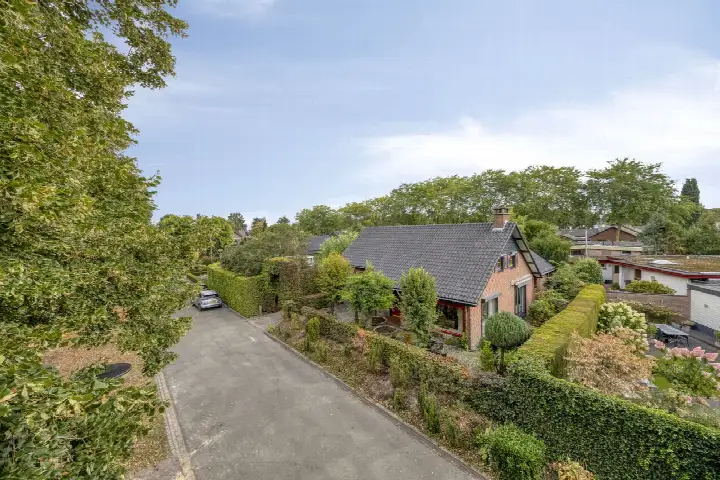
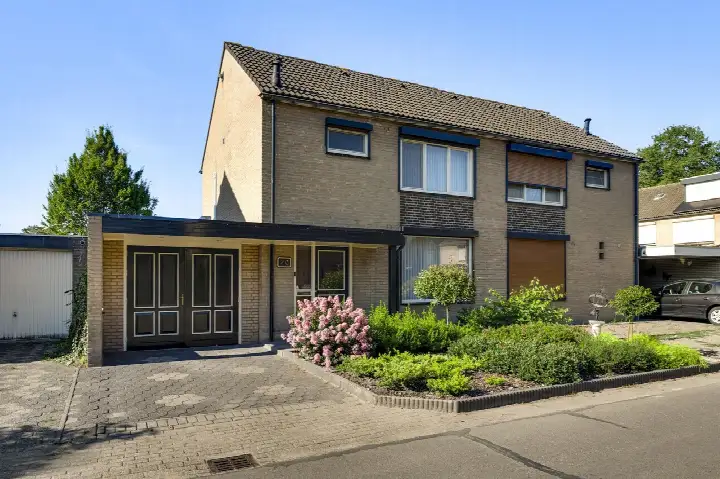
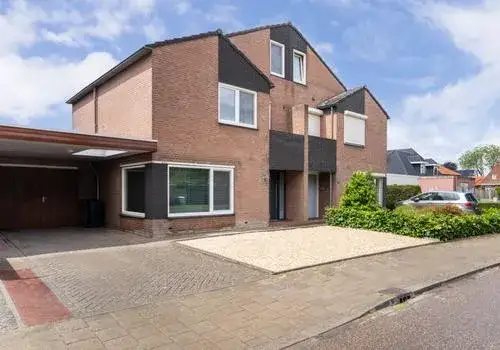
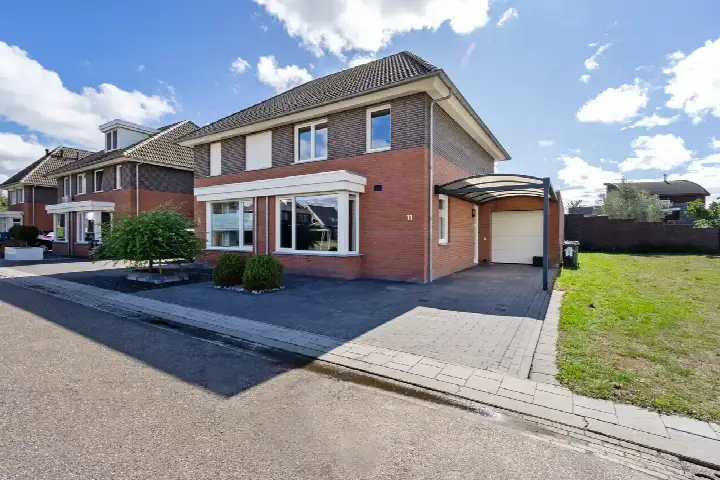
Tucked away in the quiet neighbourhood of Budschop, this detached house on Willem I straat 18 offers a calm setting in Nederweert. The home was built in 1969 and comes with an energy label D, which means you can expect moderate energy costs. With a living area of 155 m² and a plot of 330 m², the asking price of €469,000 works out at €3,026 per m². That puts the price on the high side compared with other detached houses in Nederweert.
The home itself
The listing does not include details on the layout, number of rooms, or any outdoor space. What is known is that the house dates from 1969 and carries an energy label D. The living area is 155 m² according to the BAG registration, and the plot measures 330 m². No further features are mentioned in the listing.
Life in Budschop
Budschop is a small neighbourhood with around 1,750 residents, and it feels like a place where people know each other. One resident says: "It's a very cosy neighbourhood, everyone knows each other here. When it's New Year's, we all wish each other a happy New Year." Another adds: "The neighbourhood is quiet with friendly people. We live close to the lanes and the Sarsven beautiful nature areas." These reviews come from residents across the municipality of Nederweert, based on three reviews, and give an average score of 8.29. The neighbourhood itself has a mix of ages, with a quarter of residents aged 65 or over. The municipality of Nederweert is known for its rural surroundings.
Amenities and transport
Daily errands are easy from here. The Aldi is just around the corner, and the Albert Heijn is a ten-minute walk away. For school, IKC Budschop is on your doorstep, and Yuverta mavo Nederweert is a couple of streets away. The GP practice Coolen en Van Drongelen is a five-minute walk, and the pharmacy is just around the corner. Bus stops on Schoolstraat and Sint Rochusstraat are a five-minute walk, with lines 74 and 258. The nearest train station is in Weert, about 5.8 km away.
WOZ and address data
The WOZ value of the home is €386,000, based on the reference date 1 January 2025. The asking price is 22% above this value. Between 2020 and 2025, the WOZ value rose by 23%, from €313,000 to €386,000. As for the area, the noise level from road traffic is 48 dB, which is not above the norm. The foundation risk indication is low, and the soil type is sand. For climate, pluvial flooding risk is low, as is flood risk now and in 2050, while heat stress is low now but medium by 2050. These are area-level indications, not an inspection of this specific home.
Source
At the time of writing, the home is offered via multiple channels, including Saelmans Makelaardij.
This summary was generated with AI and may contain errors. Always verify the details with the provider.
Features
Details of this home
Transfer
Price
Energy
 Save up to € 400 on your energy billCompare now
Areas and volume
 Insure your home and belongingsGet insured
Layout
Construction
Outdoor space
The WOZ value is set annually by the municipality with 1 January as its reference date, and therefore lags the market by about a year. It is an estimated market value, not a sale price.
Frequently asked questions
About Willem I straat 18, Nederweert
How does the asking price compare to the WOZ value?
The asking price of €469,000 is 22% above the WOZ value of €386,000, which was set on 1 January 2025. The WOZ value is the municipal valuation, not the current market value. Between 2020 and 2025, the WOZ value increased by 23%, from €313,000 to €386,000.
What is known about the layout of this house?
The listing does not mention the number of rooms, bedrooms, or bathrooms. The living area is 155 m² according to the BAG registration, and the plot measures 330 m². The house was built in 1969 and has an energy label D. No further layout details are stated in the listing.
What is the energy label and what does it mean?
The energy label is D. This label indicates the energy efficiency of the home, and with label D you can expect moderate energy costs. The label does not say anything about the condition of the building itself. No insulation details are mentioned in the listing.
What is the foundation risk for this address?
The foundation risk indication for this address is low, according to area-level data. The soil type is sand, and the house was built in 1969. This is an indication at area level, not an inspection of this specific home. No further foundation details are provided.
What are the flood and climate risks for this area?
The pluvial flooding risk is low, and the flood risk is low both now and in 2050. Heat stress is currently low but is expected to be medium by 2050. These are area-level indications from public data, not an assessment of this particular property.
Which supermarkets are nearby?
The nearest supermarket is Aldi, about 612 metres away, which is a five-minute walk. Albert Heijn is about 784 metres away, also within a ten-minute walk. A Coop is about 2.3 km away. In total, there are five supermarkets within 5 km.
What schools are close to this home?
IKC Budschop, a primary school, is about 165 metres away, on your doorstep. Yuverta mavo Nederweert, a secondary school, is about 554 metres away. Openbare Basisschool de Klimop is about 805 metres away. There are 16 schools within 5 km.
How is the public transport in this area?
The nearest bus stops are Nederweert, Schoolstraat and Nederweert, Sint Rochusstraat, both about 420-430 metres away, with lines 74 and 258. The nearest train station is Weert, about 5.8 km away. No travel times or destinations are stated.
What do residents say about the neighbourhood?
Residents of the municipality of Nederweert give an average score of 8.29, based on three reviews. One resident says: "It's a very cosy neighbourhood, everyone knows each other here." Another mentions: "The neighbourhood is quiet with friendly people." These reviews reflect the wider municipality, not just Budschop.
Why are there no property details in this listing?
The listing does not include information about the number of rooms, bedrooms, bathrooms, or any outdoor space such as a garden or balcony. The available details are limited to the living area, plot size, year of construction, and energy label.