Zevensterweg 6
Vaals, Vaals
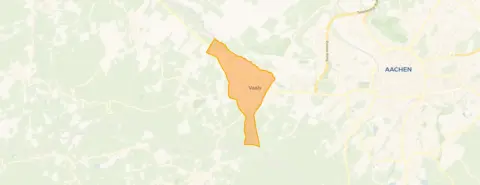 Area
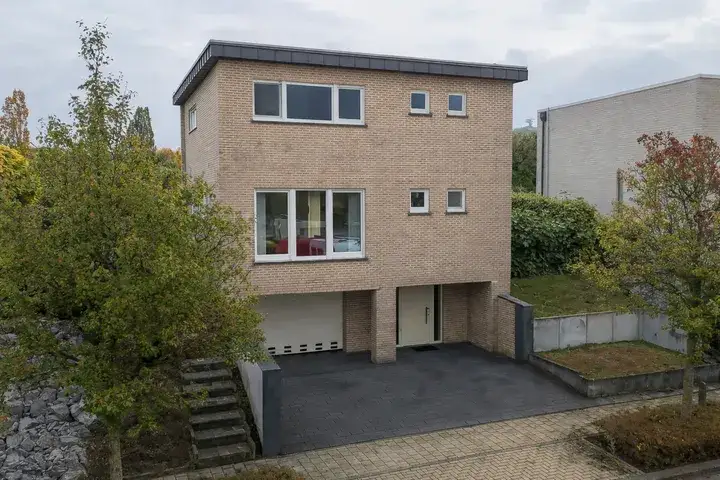
AreaA detached home in Vaals
This detached house on Zevensterweg 6 sits in Vaals, a town where the streets are quiet and the hills roll gently. Built in 1961, the home has been given a new lease of life with an A+++ energy label, which is an efficient label. The asking price of €695,000 is 57% above the average asking price in the neighbourhood, which stands at €441,764. For context, [detached houses in Vaals]( /koopwoningen/vaals/vrijstaande-woningen/ ) are part of a market where prices vary widely.
Inside the home
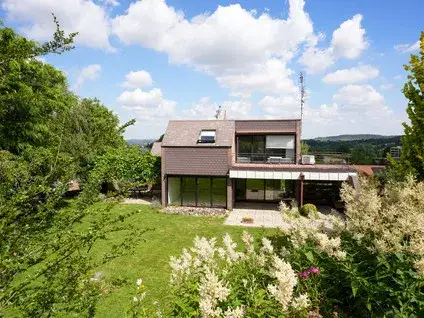
The agent describes a spacious layout with five rooms, including four bedrooms and two bathrooms, spread over four floors. The living area is listed as 199 m² by the agent, while the BAG registration records 255 m². The plot measures 470 m². The home is fully insulated and heated by a heat pump. There is a garden facing south and an integral garage.
The neighbourhood of Vaals
Vaals is a place where residents give their municipality an average score of 7.66, based on four reviews. One resident notes that it's rural with many different nationalities, while another says they've never had any problems. A third resident mentions that it can be hard to join associations if you're not from here, but most people are friendly. The neighbourhood has about 7,510 inhabitants, with a mix of ages and household types. [The municipality of Vaals]( /gemeente/vaals/ ) is known for its border location.
Amenities and transport
For daily errands, Albert Heijn is just around the corner, and Aldi and Lidl are a couple of streets away. Primary schools like Openbare Basisschool De Robbedoes and Basisschool de kleine Wereld are within a ten-minute walk. The GP practice Huisartsenpraktijk de Kopertoren and Apotheek Vaals are also nearby. Bus stops on Tentstraat 81 and Bellevue Flat offer lines 59, 659, and 149, connecting you to the wider area. The nearest train station is Kerkrade Centrum, about 11 km away.
WOZ and address data
The WOZ value is not available for this property. According to public address data, the noise level from road traffic is 41 dB Lden, which is below the norm, and from air traffic 15 dB Lden, also below the norm. The foundation risk indication is low, based on the home being built before 1970. For climate, pluvial flooding risk is elevated, while flood risk is low now and in 2050. Heat stress is low now but medium by 2050. These are area-level indications, not an inspection of this specific home.
Source and agent
At the time of writing, the home is offered via multiple channels, including Laan20 Makelaars and other platforms.
This summary was generated with AI and may contain errors. Always verify the details with the provider.
Features
Details of this home
Transfer
Price
Energy
 Save up to € 400 on your energy billCompare now
Areas and volume
 Insure your home and belongingsGet insured
Layout
Construction
Outdoor space
Frequently asked questions
About Zevensterweg 6, Vaals
What is the asking price for this home?
The asking price is €695,000. This is 57% above the average asking price in the neighbourhood, which is €441,764. The price per square metre, based on the agent's listed living area of 199 m², is €3,492.
How many rooms and bedrooms does the home have?
According to the agent, the home has five rooms in total, including four bedrooms and two bathrooms, spread over four floors. The living area is listed as 199 m² by the agent, while the BAG registration records 255 m².
What is the energy label of this home?
The energy label is A+++, which is an efficient label. The agent also states that the home is fully insulated and heated by a heat pump. In the neighbourhood, only 14% of the homes for sale have an A+ label or higher.
What is the WOZ value of this property?
The WOZ value is the municipal valuation, which is separate from the asking price.
What are the risks for this address?
Public address data indicates that the foundation risk is low, based on the home being built before 1970. For climate, pluvial flooding risk is elevated, while flood risk is low now and in 2050. Heat stress is low now but medium by 2050. These are area-level indications, not an inspection of this specific home.
What amenities are nearby?
Albert Heijn is just around the corner, and Aldi and Lidl are a couple of streets away. Primary schools like Openbare Basisschool De Robbedoes and Basisschool de kleine Wereld are within a ten-minute walk. The GP practice Huisartsenpraktijk de Kopertoren and Apotheek Vaals are also nearby.
What public transport options are available?
Bus stops on Tentstraat 81 and Bellevue Flat offer lines 59, 659, and 149. The nearest train station is Kerkrade Centrum, about 11 km away.
What is the neighbourhood like?
Residents of the municipality of Vaals give an average score of 7.66, based on four reviews. One resident notes that it's rural with many different nationalities, while another says they've never had any problems. A third resident mentions that it can be hard to join associations if you're not from here, but most people are friendly.
How does the asking price compare to the neighbourhood average?
The asking price of €695,000 is 57% above the average asking price in the neighbourhood, which is €441,764. The median asking price is €385,000.
Is there a garden?
Yes, the agent states that there is a garden, which is located on the south side. There is also an integral garage.