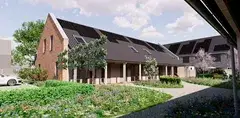
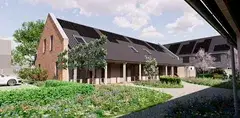
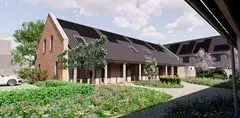
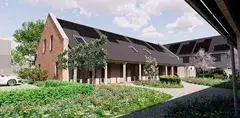
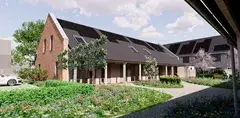
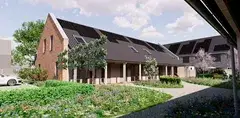
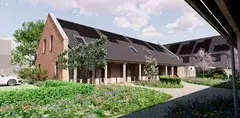
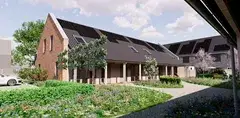
Beekhof 4
Renswoude, Renswoude
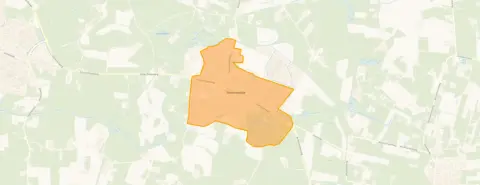 Area
AreaA new home in a friendly village
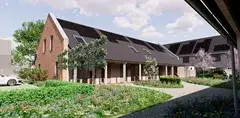
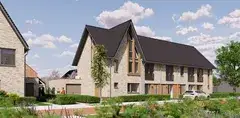
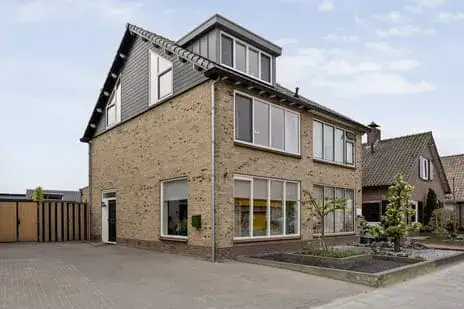
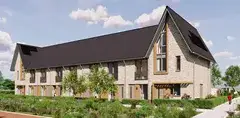
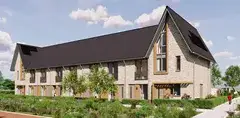
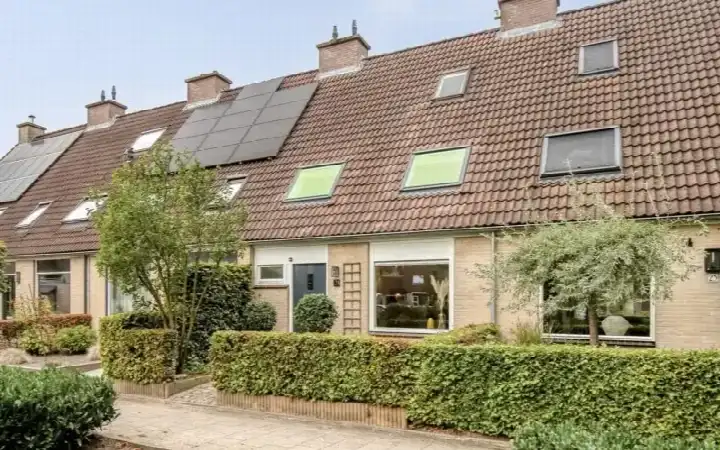
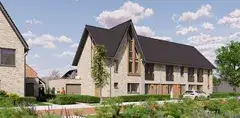
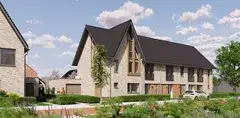
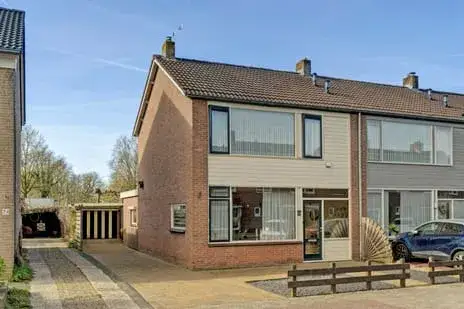
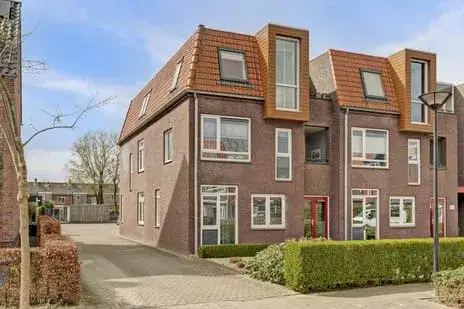
Beekhof 4 sits in Renswoude, a village where residents give their neighbourhood a solid 8.69 out of 10. One resident, who has lived here for 18 years, says they still enjoy it very much and feel at ease. The home is a new-build detached house, listed for sale at €505,000. This listing does not state the property type or year of construction. As a result, those details are not available. The asking price is keen compared with the average for homes in Renswoude.
Inside the home
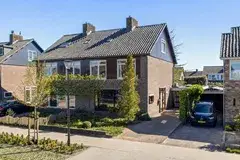
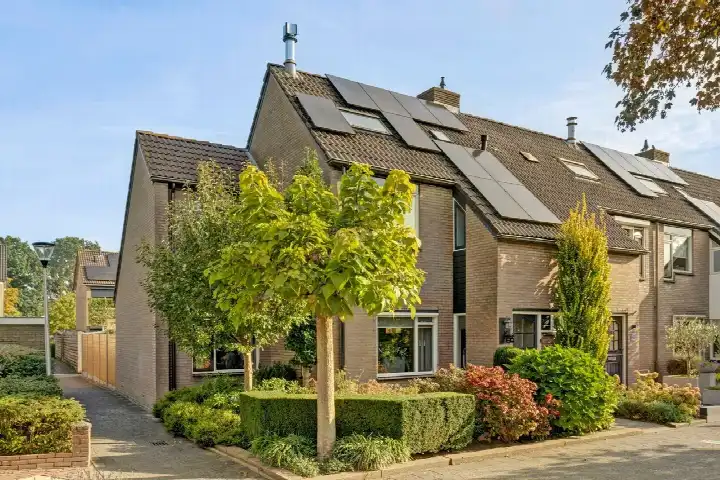
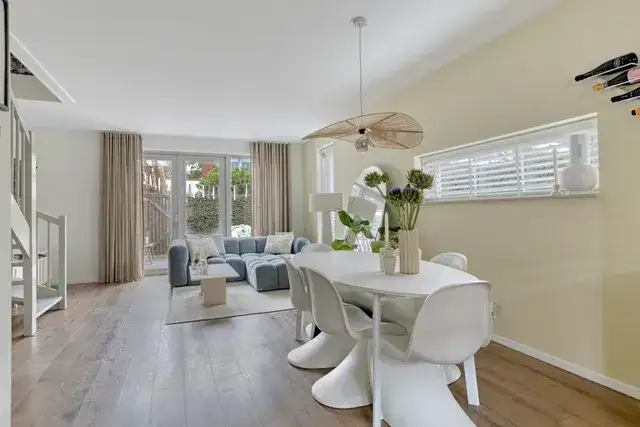
According to the agent, this is a two-storey home with four rooms, three bedrooms and two bathrooms. The living area is 107 square metres according to the BAG registration, while the agent lists 106 square metres. The home has a garden that wraps around the property, facing south. The agent says the home is fully insulated, with underfloor heating throughout and a heat pump. The energy label is A++++, which is an efficient label.
Life in Renswoude
Renswoude is a small village, and residents appreciate its cosy feel. One resident notes that while the village itself has only a few sights, there are very nice paths around it. Another resident mentions that for many things you have to go to the surrounding towns or villages. Based on two reviews, the neighbourhood scores 8.69 out of 10. The village has around 3,600 residents, with a mix of ages and household types. For a sense of what it is like to live here, the Renswoude neighbourhood page offers more detail.
Amenities and getting around
Daily errands are easy from this address. The PLUS supermarket is just around the corner, and Christelijke Basisschool de Borgwal is a five-minute walk away. The nearest GP is Huisartsenpraktijk Renswoude, and the BENU Apotheek Renswoude is nearby too. For public transport, the bus stop at Barneveldsestraat is just around the corner, served by lines 80, 610 and 680. The nearest train station is Veenendaal-De Klomp, about four kilometres away. The municipality of Renswoude covers the wider area, and you can read more about the municipality of Renswoude for context on the surroundings.
Source and agent
At the time of writing, the home is offered via multiple channels, including T&A Van Es, wij staan altijd voor u klaar! and other listing platforms. The agent is the contact for this property.
This summary was generated with AI and may contain errors. Always verify the details with the provider.
Features
Details of this home
Transfer
Price
Energy
 Save up to € 400 on your energy billCompare now
Areas and volume
 Insure your home and belongingsGet insured
Layout
Construction
Outdoor space
Frequently asked questions
About Beekhof 4, Renswoude
What is the asking price for this home?
The asking price is €505,000. The price per square metre, based on the agent's listed living area of 106 square metres, is €4,764. The asking price is described as keen compared with the average asking price in the neighbourhood. This is a new-build home, so the price reflects a property that has not been lived in before.
How many bedrooms and bathrooms does this home have?
According to the agent, the home has three bedrooms and two bathrooms, spread over two floors. In total there are four rooms. The living area is 107 square metres according to the BAG registration, while the agent lists 106 square metres. The home also has a garden that wraps around the property, facing south.
What is the energy label and what does it mean?
The energy label is A++++, which is an efficient label. The agent also states that the home is fully insulated, with underfloor heating throughout and a heat pump. Because this is a new-build home, the energy label reflects the current standards for newly constructed properties. The combination of insulation and a heat pump is part of the home's design.
What is the neighbourhood like according to residents?
Residents of Renswoude give their neighbourhood an average score of 8.69 out of 10, based on two reviews. One resident, who has lived here for 18 years, says they still enjoy it very much and feel at ease, though they note that for many things you have to go to the surrounding towns or villages. Another resident describes the neighbourhood as very cosy, with nice paths around the village.
What amenities are within walking distance?
The PLUS supermarket is about 438 metres away, which is a five-minute walk. Christelijke Basisschool de Borgwal is 475 metres away, and Christelijke Basisschool De Stifthorst is 591 metres away. The nearest GP, Huisartsenpraktijk Renswoude, is 463 metres away, and the BENU Apotheek Renswoude is 481 metres away. A bus stop at Barneveldsestraat is 379 metres away, served by lines 80, 610 and 680.
How far is the nearest train station?
The nearest train station is Veenendaal-De Klomp, which is about 4.3 kilometres from the home. The nearest bus stop, Renswoude, Barneveldsestraat, is 379 metres away and is served by bus lines 80, 610 and 680. For secondary education, the nearest school is 7.4 kilometres away, so that would require a longer journey.
Why are there no property details in this listing?
The listing does not state the property type or year of construction. These fields were not published by the agent. The address itself is complete, so the location and neighbourhood information are accurate. The other details, such as the number of rooms, bedrooms and bathrooms, are provided by the agent and are available in the listing.
What is the garden like?
The agent describes the garden as wrapping around the property, with a south-facing orientation. This means the garden is on all sides of the home, with the main outdoor space facing south. The home is a new-build, so the garden is newly laid out as part of the construction.