Pinksterbloemweide 44
Renswoude, Renswoude
 Area
AreaA new home in a friendly village
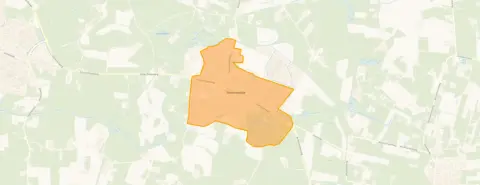
Pinksterbloemweide 44 sits in a residential area of Renswoude, a village where residents give their neighbourhood an 8.69 out of 10. This listing does not state the property type or year of construction, so those details are missing from the agent's description. The asking price of €600,000 is in line with the market, based on the neighbourhood average. For context, you can compare it with other homes in Renswoude.
The home itself
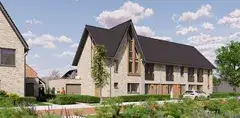
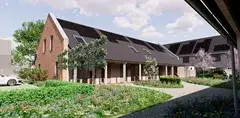
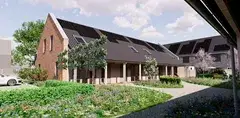
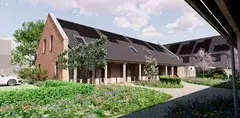
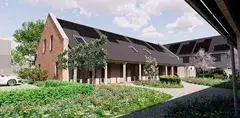
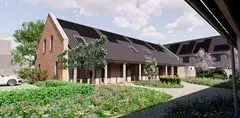
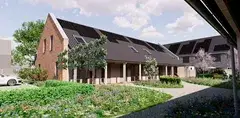
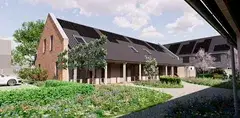
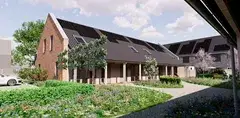
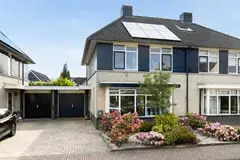
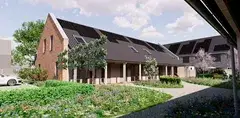
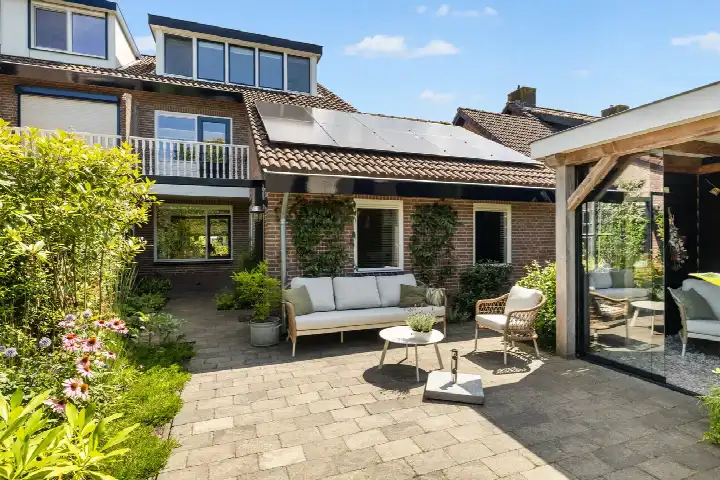
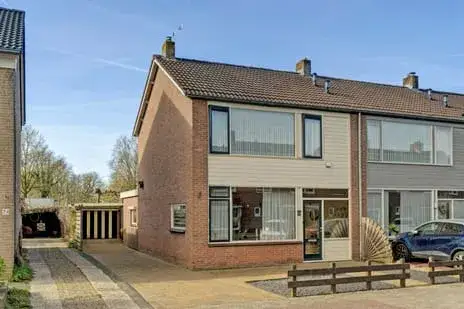
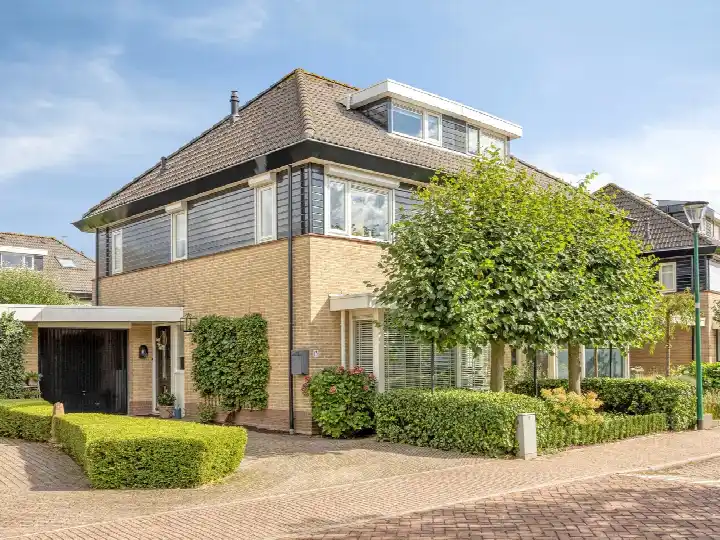
According to the agent, this is a new-build detached family home with four rooms, three bedrooms and one bathroom spread over two floors. The BAG registration records a living area of 143 m², while the agent lists 125 m². The home has a garden around it facing west, an attached brick garage, and a volume of 542 m³. The agent states the home is fully insulated, with underfloor heating throughout and a heat pump. The energy label is A++++, an efficient label.
Life in Renswoude
Renswoude is a small village where residents appreciate the cosy atmosphere. One resident says: "In the 18 years that I've lived here, I still enjoy it very much and feel at ease. It's just a shame that for many things you have to go to the surrounding towns/villages." Another adds: "My neighbourhood is very cosy. In this small village itself there are only a few sights, but there are very nice paths around the village." These two reviews give the neighbourhood a strong score. Around 67% of homes here are owner-occupied, and the average household size is 2.4 people. For more context, see the Renswoude neighbourhood.
Amenities and transport
Daily errands are easy from this address. The PLUS supermarket is just around the corner, and Christelijke Basisschool de Borgwal is a five-minute walk away. Huisartsenpraktijk Renswoude and BENU Apotheek Renswoude are both a couple of streets away. The nearest bus stop, Renswoude, Barneveldsestraat, is just around the corner with lines 80, 610 and 680. The nearest train station, Veenendaal-De Klomp, is about 4.3 km away. For more on the wider area, see the municipality of Renswoude.
Source
At the time of writing, the home is offered via multiple channels, including T&A Van Es, wij staan altijd voor u klaar! and other platforms.
This summary was generated with AI and may contain errors. Always verify the details with the provider.
Features
Details of this home
Transfer
Price
Energy
 Save up to € 400 on your energy billCompare now
Areas and volume
 Insure your home and belongingsGet insured
Layout
Construction
Outdoor space
Frequently asked questions
About Pinksterbloemweide 44, Renswoude
What is the asking price for this home?
The asking price is €600,000. Based on the agent's listed living area of 125 m², that works out to €4,800 per m². The price is in line with the market compared to the neighbourhood average asking price. The home is a new-build, which may be relevant when considering the price.
How many bedrooms and bathrooms does this home have?
According to the agent, the home has four rooms in total, including three bedrooms and one bathroom, spread over two floors. The living area is listed as 125 m² by the agent, while the BAG registration records 143 m². The home also has a garden around it facing west and an attached brick garage.
What is the energy label and what does it mean?
The energy label is A++++, which is an efficient label. The agent also states the home is fully insulated, with underfloor heating throughout and a heat pump. Because it is a new-build, the home is designed to meet modern energy standards, which should help keep heating costs down.
What is the neighbourhood like according to residents?
Residents of Renswoude give their neighbourhood an average score of 8.69 out of 10, based on two reviews. One resident says: "In the 18 years that I've lived here, I still enjoy it very much and feel at ease. It's just a shame that for many things you have to go to the surrounding towns/villages." Another describes it as "very cosy" with nice paths around the village.
What amenities are nearby?
The PLUS supermarket is just around the corner at about 448 metres. Christelijke Basisschool de Borgwal is a five-minute walk away at 444 metres. Huisartsenpraktijk Renswoude is at 471 metres and BENU Apotheek Renswoude at 487 metres. The nearest bus stop, Renswoude, Barneveldsestraat, is at 402 metres with lines 80, 610 and 680.
How far is the nearest train station?
The nearest train station is Veenendaal-De Klomp, which is about 4.3 km from the home. The nearest bus stop, Renswoude, Barneveldsestraat, is at 402 metres and offers lines 80, 610 and 680. For longer journeys, the train station provides a connection to the wider rail network.
Why are there no property details in this listing?
The agent has not published the property type and year of construction in the listing. These fields are missing from the agent's description. The address itself is complete, so the location and neighbourhood data are accurate. The other details, such as the living area, number of rooms and energy label, are stated in the listing.
Is this a new-build home?
Yes, the agent states this is a new-build home. It has an energy label of A++++, which is an efficient label. The agent also mentions the home is fully insulated, with underfloor heating throughout and a heat pump. The home was listed for sale on 17 September 2026.