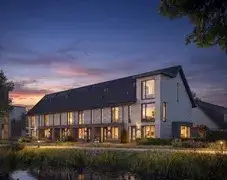
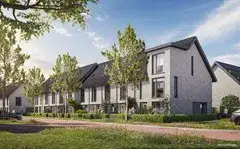
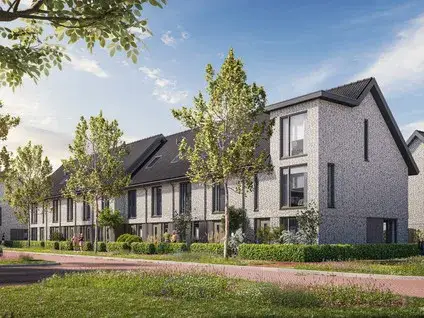
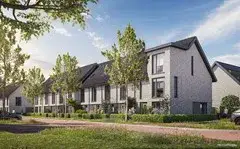
A new-build home in a quiet corner of Scherpenzeel
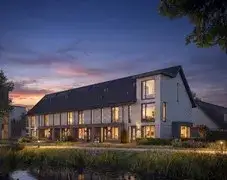
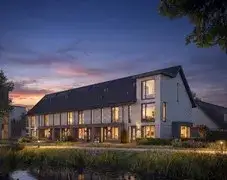
This detached family home sits in the Verspreide huizen ten zuiden van Scherpenzeel neighbourhood, a newly built area on the southern edge of the village. The setting is a residential street, and the home is offered for sale at €544,950. This listing does not state the property type or year of construction. At €4,658 per square metre based on the agent's floor area, the asking price is on the high side compared with other homes in Scherpenzeel.
Inside the home
According to the agent, the home has four rooms, three bedrooms and one bathroom spread over three floors, with a volume of 339 cubic metres. The living area is listed at 117 square metres by the agent, while the BAG registration records 121 square metres. The home is fully insulated and has a heat pump with partial underfloor heating. The garden faces south.
Life in the neighbourhood
A resident describes it as a clean and pleasant neighbourhood with a good community, and notes that a school is within a two-minute walk and the village is easy to reach. The neighbourhood has around 700 residents, and the average household size is 2.6. Most homes here are owner-occupied single-family houses. The review is based on one resident's experience, so it reflects one perspective on the Verspreide huizen ten zuiden van Scherpenzeel neighbourhood.
Amenities and transport
A GP practice and pharmacy are just around the corner, and a large supermarket is a ten-minute walk away. The nearest primary school is a couple of streets away. Bus stops on the Vijverlaan and Holevoetplein are within a five-minute walk, served by lines 511 and 80. The nearest train station is Veenendaal West, about 6 kilometres away. The municipality of the municipality of Scherpenzeel covers the surrounding area.
WOZ and address data
No WOZ value is available for this home. The address-level risk data indicates road traffic noise at 38 dB Lden and railway noise at 25 dB Lden, both below the noise standard. The foundation risk indication is low, with sandy soil. The current flood risk is elevated, though the 2050 projection is low. These are area-level indications based on public data, not an inspection of this specific home.
Source
At the time of writing, the home is offered via two channels, including T&A Van Es, wij staan altijd voor u klaar! and T & A Van Es Makelaardij B.V..
This summary was generated with AI and may contain errors. Always verify the details with the provider.
Features
Details of this home
Transfer
Price
Energy
 Save up to € 400 on your energy billCompare now
Areas and volume
Layout
Construction
Outdoor space
Location
Frequently asked questions
About Jachthuis 25, Scherpenzeel
What is the asking price for this home?
The asking price is €544,950. Based on the agent's stated living area of 117 square metres, that works out to €4,658 per square metre. The agent has not published the property type or year of construction, so it is not possible to compare this price with similar homes of the same type and age in the area.
How many bedrooms and bathrooms does this home have?
According to the agent, the home has four rooms in total, including three bedrooms and one bathroom, spread over three floors. The total volume is 339 cubic metres. The agent lists the living area at 117 square metres, while the BAG registration records 121 square metres.
What is the energy label of this home?
The energy label is A+++, which is an efficient label. The agent also states that the home is fully insulated and has a heat pump with partial underfloor heating.
What is the WOZ value of this home?
The WOZ is the municipal valuation used for tax purposes, and it is not available for this home in the data provided. Without it, there is no basis for comparing the asking price with the official valuation.
What are the flood and foundation risks for this address?
The address-level risk data indicates a low foundation risk with sandy soil. The current flood risk is elevated, though the 2050 projection is low. These are area-level indications based on public data from sources such as the Klimaateffectatlas, not an inspection of this specific home.
What amenities are nearby?
A GP practice and pharmacy are within a few hundred metres, and a large supermarket is about a ten-minute walk away. The nearest primary school is roughly half a kilometre from the home. A park or public garden is about 800 metres away, and a restaurant is about 900 metres away.
What public transport options are available?
Bus stops on the Vijverlaan and Holevoetplein are within about 500 metres, served by lines 511 and 80. The nearest train station is Veenendaal West, approximately 6 kilometres away. The listing does not state travel times or destinations for these services.
What is the neighbourhood like?
The neighbourhood is a newly built area with around 700 residents. One resident describes it as clean and pleasant with a good community, and notes that a school is within a two-minute walk and the village is easy to reach. The average household size is 2.6, and most homes are owner-occupied single-family houses.
Why are there no property details in this listing?
The agent has not published the property type or year of construction for this home. The address itself is complete, so the location and neighbourhood information is accurate. The missing fields mean it is not possible to compare this home with others of the same type and age.