A quiet spot in Middenmeer
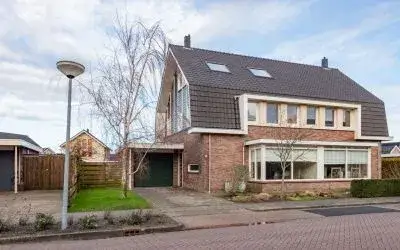
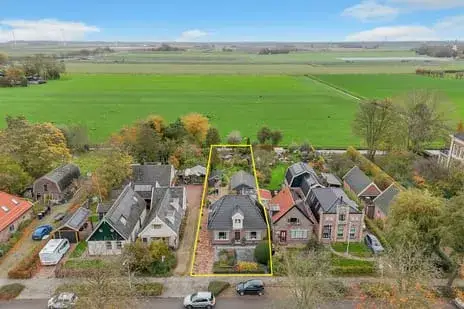
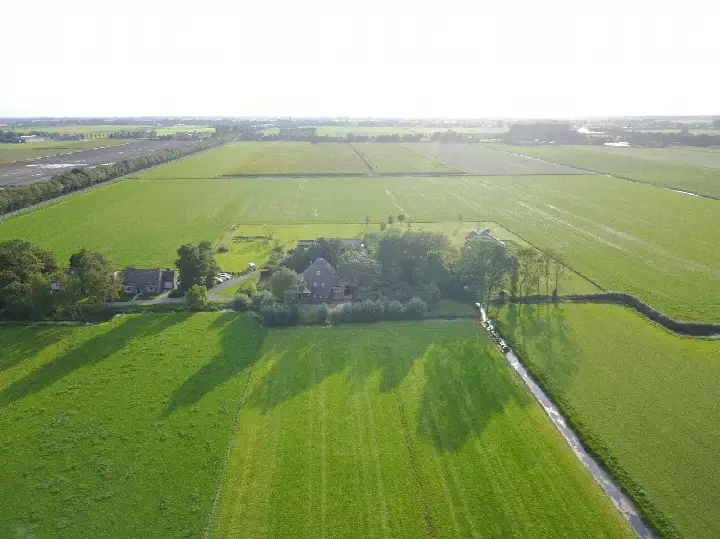
This semi-detached house from 1931 sits in the Buitengebied Middenmeer area, a rural corner of Hollands Kroon where the pace of life is slow and the fields stretch out around you. With 655 residents, it is a small community, and the home itself stands on a plot that the agent lists at 4,540 m², though the BAG registration records 1,070 m². The asking price of €700,000 is on the high side compared with the average asking price in the neighbourhood. For context, [semi-detached houses in Hollands Kroon](</koopwoningen/hollands-kroon/twee-onder-een-kapwoningen/>) give you a sense of what is on offer nearby.
Inside the home
The house has four rooms, including three bedrooms and one bathroom, spread over two floors. The agent describes it as fully insulated, with double glazing (HR+ or HR++), roof, wall and floor insulation, and cavity wall insulation. Heating comes from a combination boiler with underfloor heating. There is also a detached wooden garage on the plot. The living area is listed at 151 m² by the agent, while the BAG registration records 154 m².
Life in Buitengebied Middenmeer
Residents of the district give their surroundings an average score of 5.5 out of 10, based on three reviews. One resident says: "Cosy little village but almost nothing to do." Another adds: "Not many activities to do, not much nature to walk in. Otherwise fine. Would also like more shops, like a Jumbo/Action/Kruidvat." The neighbourhood has 177 homes, 86% of which are owner-occupied. [The Buitengebied Middenmeer neighbourhood](</buurt/buitengebied-middenmeer-hollands-kroon/>) is quiet, but those looking for entertainment may need to travel.
Amenities and getting around
The nearest supermarket is a Jumbo, about a ten-minute walk away, with an Aldi and a SPAR a bit further. For primary education, Openbare Basisschool de Dubbele Punt is a couple of streets away, and Sint Antoniusschool is a ten-minute walk. The GP practice, Huisartsenpraktijk Winkel en Nieuwe Niedorp, is a ten-minute walk, while the nearest pharmacy is further out. Bus line 141 stops at Aartswoud, Zuiderzeestraat, a ten-minute walk from the home, and line 417 at Aartswoud, Schoolstraat. The nearest train station is Obdam, about 10 km away. [The municipality of Hollands Kroon](</gemeente/hollands-kroon/>) offers a rural setting with essential services within reach. According to public risk data at address level, the noise load from road traffic is 56 dB Lden, above the noise standard, based on 2022 data. The foundation risk indication is low, though the home was built before 1970, and 47% of properties in this postcode area date from before that year. The current flood risk is elevated, with a medium risk projected for 2050. These are area-level indications, not an inspection of this specific home.
Source
At the time of writing, the home is offered only via Huispedia.
This summary was generated with AI and may contain errors. Always verify the details with the provider.
Features
Details of this home
Transfer
Price

Areas and volume
Layout
Construction
Outdoor space
The WOZ value is set annually by the municipality with 1 January as its reference date, and therefore lags the market by about a year. It is an estimated market value, not a sale price.
Frequently asked questions
About Alkmaarseweg 29, Middenmeer
What is the asking price for this semi-detached house?
The asking price is €700,000. According to the precomputed comparison, this is on the high side relative to the average asking price in the neighbourhood. The price per square metre, based on the agent's listed living area of 151 m², is €4,636. The plot size is listed as 4,540 m² by the agent, though the BAG registration records 1,070 m².
How many bedrooms and bathrooms does the home have?
The home has four rooms in total, including three bedrooms and one bathroom, spread over two floors. The agent also mentions a detached wooden garage on the plot. The living area is 151 m² according to the agent, while the BAG registration records 154 m².
What is the WOZ value of this property?
The WOZ is the municipal valuation used for tax purposes, but without this figure, no comparison with the asking price or historical development can be made. The listing does not provide this information.
What is the foundation risk for this home?
The foundation risk indication for this address is low, according to public risk data. The home was built in 1931, before 1970, and 47% of properties in this postcode area date from before that year. This is an area-level indication, not an inspection of this specific home. The soil type is listed as 'other'.
What amenities are nearby?
The nearest supermarket is a Jumbo, about a ten-minute walk away, with an Aldi and a SPAR a bit further. For primary education, Openbare Basisschool de Dubbele Punt is a couple of streets away, and Sint Antoniusschool is a ten-minute walk. The GP practice, Huisartsenpraktijk Winkel en Nieuwe Niedorp, is a ten-minute walk, while the nearest pharmacy is further out.
What is public transport like in the area?
Bus line 141 stops at Aartswoud, Zuiderzeestraat, about a ten-minute walk from the home, and line 417 at Aartswoud, Schoolstraat. The nearest train station is Obdam, about 10 km away. There are no other public transport options mentioned in the listing.
What do residents say about the neighbourhood?
Residents of the district give their surroundings an average score of 5.5 out of 10, based on three reviews. One resident says: "Cosy little village but almost nothing to do." Another adds: "Not many activities to do, not much nature to walk in. Otherwise fine. Would also like more shops, like a Jumbo/Action/Kruidvat." These reviews describe the wider district, not just this specific neighbourhood.
What is the energy label of the home?
The home has an energy label A, which is an efficient label. The agent also describes the home as fully insulated, with double glazing (HR+ or HR++), roof, wall and floor insulation, and cavity wall insulation. Heating comes from a combination boiler with underfloor heating.