Azaleastraat 5
Noord, Heerenveen
 Neighbourhood
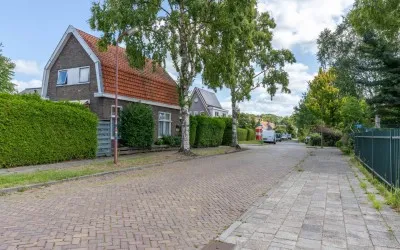
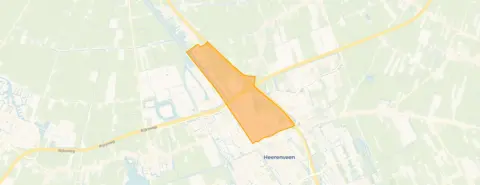
A quiet spot in Noord
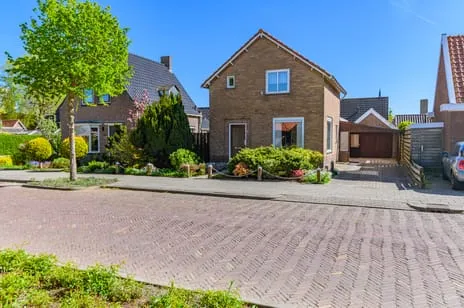
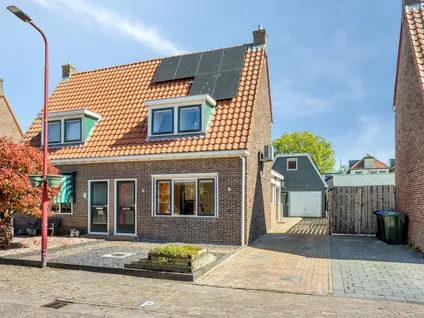
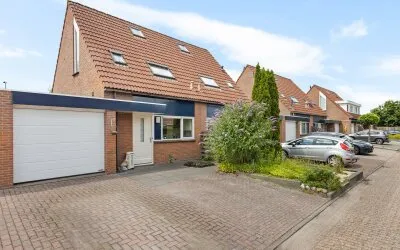
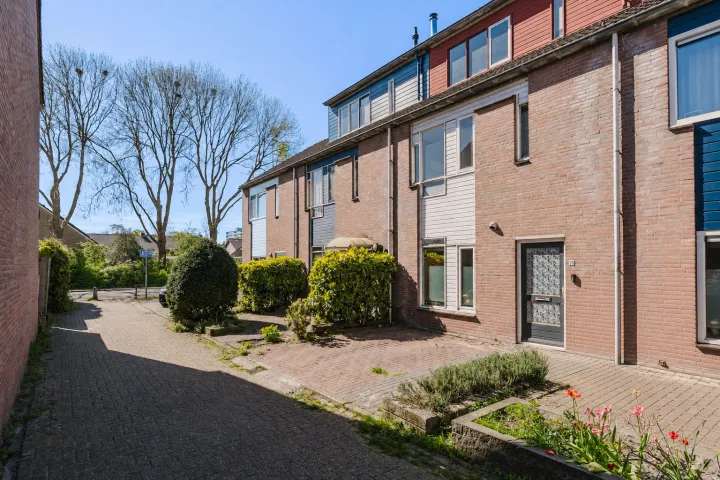
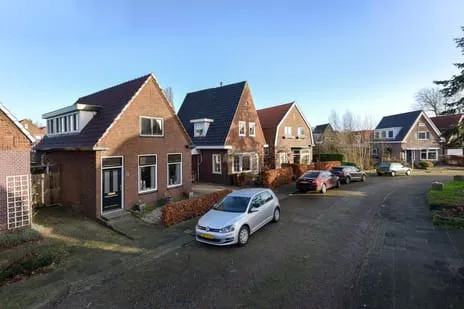
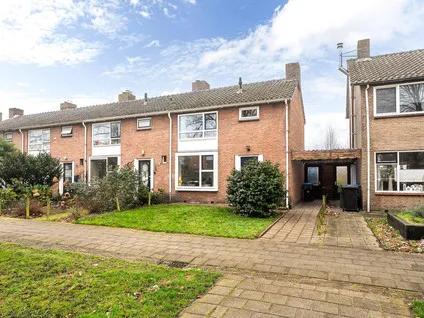
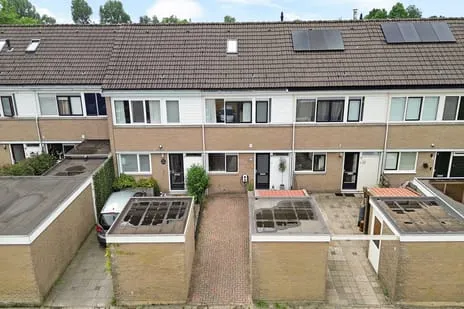
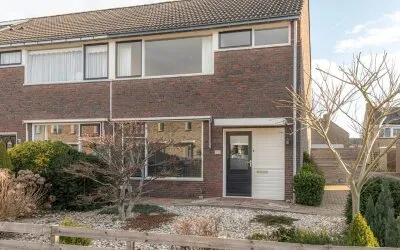
Tucked away on a quiet road in the Noord neighbourhood of Heerenveen, this semi-detached house from 1954 sits in a sheltered spot right in the centre. The asking price of €300,000 is 24% below the average asking price of €395,043 for semi-detached houses in Heerenveen, which puts it on the low side for the area.
Inside the home
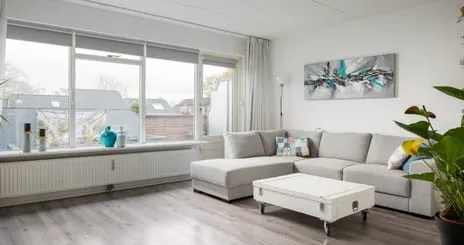
The agent describes a home with five rooms, three bedrooms and one bathroom spread over two floors, with a volume of 284 m³. The living area is listed as 80 m² by the agent, while the BAG registration records 88 m². The plot measures 276 m². There is a front and back garden, with the back garden facing west and accessible via the back alley, plus a detached brick garage. The property is freehold. According to the agent, the home has roof insulation, partial double glazing and wall insulation, and is heated by gas heaters.
Life in Noord
Residents of the Noord neighbourhood give it an average score of 9.18 out of 10, based on four reviews. One resident says: "Super friendly, young and old go well together. People are considerate of each other, helpful, etc." Another describes it as a "Pleasant, quiet neighbourhood where many activities are organised. Because the streets are quite narrow, people don't drive fast." The neighbourhood counts around 3,900 inhabitants, and about 65% of the homes are single-family houses.
Amenities and transport
Daily errands are easy from here. Albert Heijn is just around the corner, and Ekoplaza, Jumbo and Aldi are a couple of streets away. Christelijke Basisschool De Hoeksteen is a five-minute walk, and Sevenwolden Campus, Buitenbaan is also within walking distance. The GP practice Groepspraktijk Huisartsen De Compaenen is a couple of streets away, and Apotheek de Tjonger and Frisius Medisch Centrum Heerenveen are just around the corner. Bus stop Heerenveen, Oost (A32) is on your doorstep with lines 15, 17, 20, 23, 41, 48, 99, 315, 320, 324 and 390, and Heerenveen train station is a ten-minute walk. The wider municipality of Heerenveen offers further amenities. According to public address-level risk data (Atlas Leefomgeving, KCAF, Klimaateffectatlas), the noise level from road traffic is 49 dB Lden, which is above the noise standard (reference year 2022), while railway noise is 29 dB Lden, below the standard (reference year 2023). The foundation risk indication is elevated, with notes that the home was built in 1954 on peat soil, possibly with wooden piles or a shallow foundation, and that the groundwater level is expected to drop towards 2050. These are area-level indications, not an inspection of this specific home. The pluvial flooding risk is elevated, while flood risk is low now and in 2050, and heat stress is low now but medium in 2050.
Source and agent
At the time of writing, the home is offered via multiple channels, including Veenstra Makelaars & Taxateurs.
This summary was generated with AI and may contain errors. Always verify the details with the provider.
Features
Details of this home
Transfer
Price
Energy
 Save up to € 400 on your energy billCompare now
Areas and volume
 Insure your home and belongingsGet insured
Layout
Construction
Outdoor space
The WOZ value is set annually by the municipality with 1 January as its reference date, and therefore lags the market by about a year. It is an estimated market value, not a sale price.
Frequently asked questions
About Azaleastraat 5, Heerenveen
How does the asking price compare to other homes in the neighbourhood?
The asking price of €300,000 is 24% below the average asking price of €395,043 for homes in the Noord neighbourhood. The average price per square metre in the neighbourhood is €3,860, while this home is listed at €3,750 per square metre based on the agent's living area of 80 m². The median asking price in the neighbourhood is €395,000.
What is the layout of this semi-detached house?
According to the agent, the home has five rooms, three bedrooms and one bathroom spread over two floors, with a volume of 284 m³. The living area is listed as 80 m² by the agent, while the BAG registration records 88 m². There is a front and back garden, with the back garden facing west and accessible via the back alley, plus a detached brick garage.
What is the WOZ value of this property?
The WOZ value is the municipal valuation used for taxes, and it is not included in the agent's description. Without this figure, it is not possible to compare the asking price to the official valuation or to see how the value has developed over the past five years.
What are the risks mentioned for this address?
Public address-level risk data indicates an elevated foundation risk, as the home was built in 1954 on peat soil, possibly with wooden piles or a shallow foundation. The groundwater level is expected to drop towards 2050, which can increase risk for wooden foundations. The pluvial flooding risk is elevated, while flood risk is low now and in 2050. Heat stress is low now but medium in 2050. These are area-level indications, not an inspection of this specific home.
What amenities are nearby?
Albert Heijn is just around the corner, and Ekoplaza, Jumbo and Aldi are a couple of streets away. Christelijke Basisschool De Hoeksteen is a five-minute walk, and Sevenwolden Campus, Buitenbaan is also within walking distance. The GP practice Groepspraktijk Huisartsen De Compaenen is a couple of streets away, and Apotheek de Tjonger and Frisius Medisch Centrum Heerenveen are just around the corner.
How is the public transport connection?
Bus stop Heerenveen, Oost (A32) is on your doorstep, with lines 15, 17, 20, 23, 41, 48, 99, 315, 320, 324 and 390. Heerenveen train station is a ten-minute walk away. This gives you access to both bus and train services from the neighbourhood.
What is the neighbourhood like?
Residents of the Noord neighbourhood give it an average score of 9.18 out of 10, based on four reviews. One resident says: "Super friendly, young and old go well together. People are considerate of each other, helpful, etc." Another describes it as a "Pleasant, quiet neighbourhood where many activities are organised. Because the streets are quite narrow, people don't drive fast." The neighbourhood counts around 3,900 inhabitants.
What is the energy label and what does it mean?
The home has energy label E. This is a relatively low label, so you can expect higher energy costs compared to more efficient homes. The agent mentions that the home has roof insulation, partial double glazing and wall insulation, and is heated by gas heaters. In the neighbourhood, 37.5% of the homes for sale have an energy label A or better.
Is there a garden and parking?
Yes, the home has both a front and back garden. The back garden faces west and is accessible via the back alley. There is also a detached brick garage, which provides parking or storage space. The property is freehold, so you own the land and the building.
Experiences from Noord
How residents experience their neighbourhood
Super friendly, young and old go well together. People are considerate of each other, helpful, etc.
Auto-translated to English by AIThe description of 8441pe number 32. Has a living area of 135 square metres. And not what you describe of 62. I would like to mention that to you.
Auto-translated to English by AIPleasant, quiet neighbourhood where many activities are organised. Because the streets are quite narrow, people don't drive fast. The hospital is within walking distance. There is a cycle path, the motorway is nearby, there are many sports and play facilities. There is also a forest nearby, where there are also many sports and play facilities and where dogs can run off-leash.
Auto-translated to English by AIHere in our neighbourhood it is a quiet environment, nice playground nearby. Cosy neighbours!
Auto-translated to English by AIStatistics for Noord
Figures on residents, liveability and the housing market
| Sale price | €395,043 | €395,000 |
|---|---|---|
| Sale per m² | €3,860 | – |
| Rent price | €1,600 p/m | €1,600 p/m |
| Rent per m² | €11 p/m | – |
Experiences from Heerenveen
How residents experience their district
We live there wonderfully quietly
Auto-translated to English by AISuper friendly, young and old go well together. People are considerate of each other, helpful, etc.
Auto-translated to English by AIThe description of 8441pe number 32. Has a living area of 135 square metres. And not what you describe of 62. I would like to mention that to you.
Auto-translated to English by AIGood
Auto-translated to English by AIWonderfully quiet living.. nice neighbours...
Auto-translated to English by AIPleasant, quiet neighbourhood where many activities are organised. Because the streets are quite narrow, people don't drive fast. The hospital is within walking distance. There is a cycle path, the motorway is nearby, there are many sports and play facilities. There is also a forest nearby, where there are also many sports and play facilities and where dogs can run off-leash.
Auto-translated to English by AIYou can really relax here and the neighbours are nice...
Auto-translated to English by AIIt's a beautiful neighbourhood, but it lacks a bit of cosiness. We never really do anything; I hardly know anyone myself. There are also very few children living here (mostly elderly people), so it also lacks that childish joy.
Auto-translated to English by AIStatistics for Heerenveen
Figures on residents, liveability and the housing market
| Sale price | €422,314 | €402,764 |
|---|---|---|
| Sale per m² | €3,498 | – |
| Rent price | €1,000 p/m | €1,000 p/m |
| Rent per m² | €11 p/m | – |
Experiences from Heerenveen
How residents experience their municipality
yes
Auto-translated to English by AIWe live there wonderfully quietly
Auto-translated to English by AIThe neighbourhood is cosy, nicely decorated and beautiful if you add your own input. Lots of social control, but not always in a positive sense. The neighbourhood is accessible via many roads and modes of transport. It has its own snack bar and neighbourhood supermarket and a beautiful forest where you can enjoy lovely walks at any time of the year.
Auto-translated to English by AISuper friendly, young and old go well together. People are considerate of each other, helpful, etc.
Auto-translated to English by AIThe description of 8441pe number 32. Has a living area of 135 square metres. And not what you describe of 62. I would like to mention that to you.
Auto-translated to English by AIGood
Auto-translated to English by AIWonderfully quiet living.. nice neighbours...
Auto-translated to English by AIPleasant, quiet neighbourhood where many activities are organised. Because the streets are quite narrow, people don't drive fast. The hospital is within walking distance. There is a cycle path, the motorway is nearby, there are many sports and play facilities. There is also a forest nearby, where there are also many sports and play facilities and where dogs can run off-leash.
Auto-translated to English by AIStatistics for Heerenveen
Figures on residents, liveability and the housing market
| Sale price | €449,406 | €411,171 |
|---|---|---|
| Sale per m² | €3,508 | – |
| Rent price | €1,008 p/m | €1,008 p/m |
| Rent per m² | €11 p/m | – |
Location and amenities
Azaleastraat 5, Heerenveen








Risks and environmental factors
Noise, foundation and climate around this address
Noise levels
Foundation risk
Rainwater flooding
Flooding
Heat stress

Similar homes
View more homes nearby