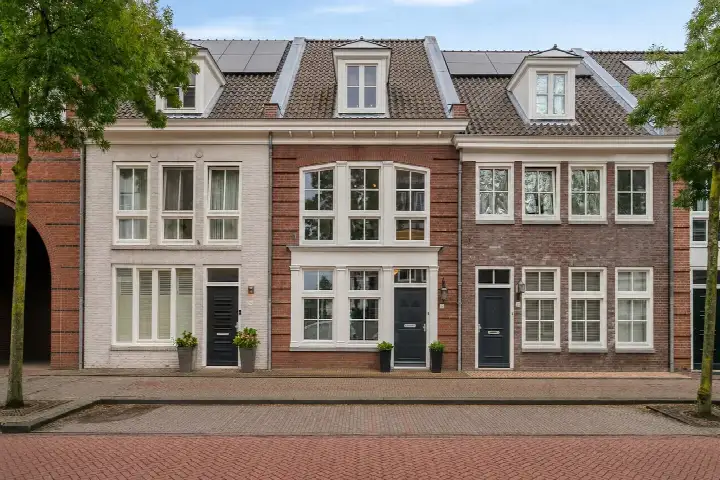
Barrierlaan 67
Akkers, Helmond
 Area
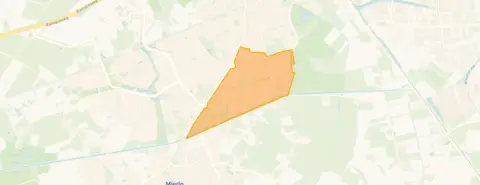
AreaA leafy spot in Helmond
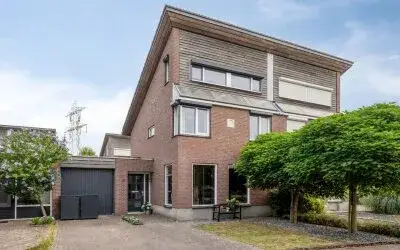
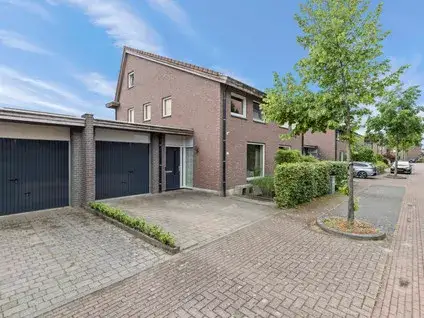
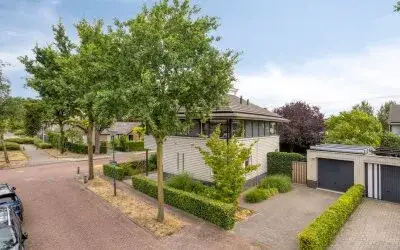
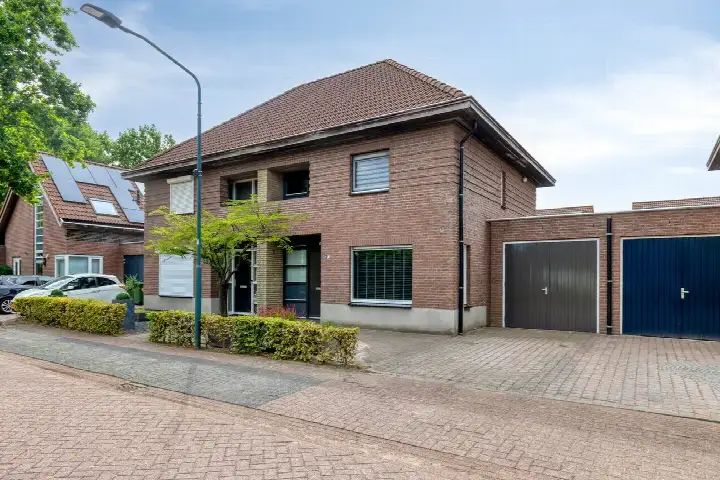
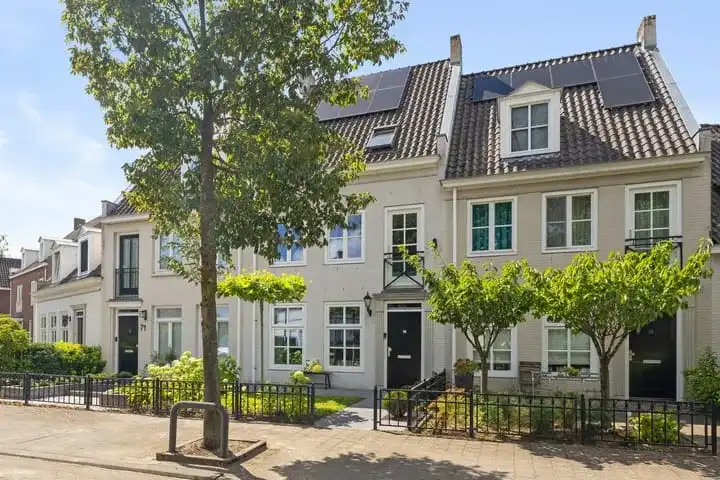
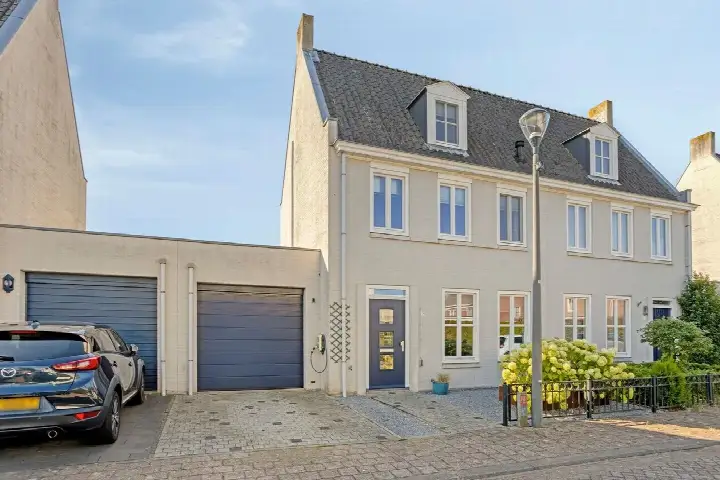
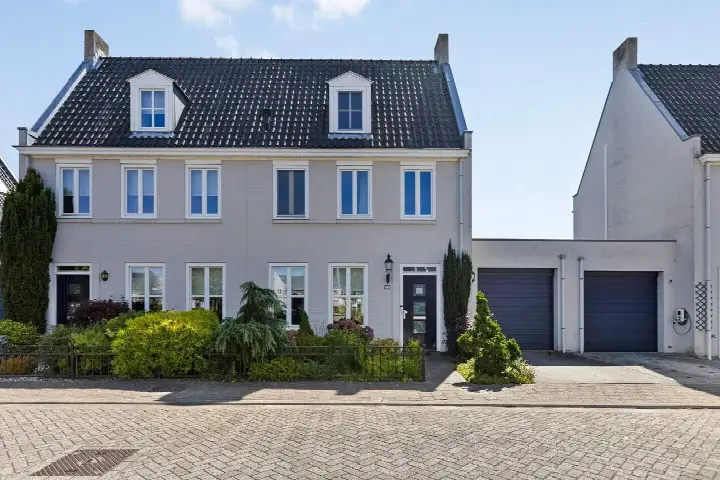
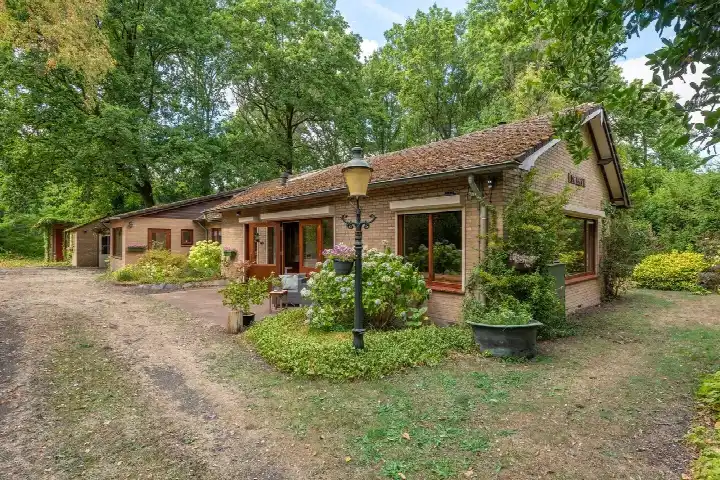
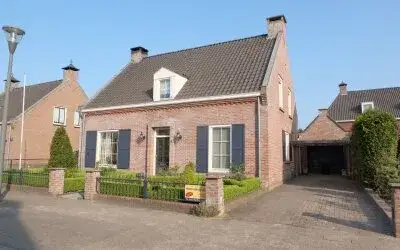
This semi-detached house on Barrierlaan sits in a wooded setting within a residential area, a combination that gives the street a calm, green feel. The home was built in 1977 and carries an energy label C, which means you can expect moderate energy costs. With an asking price of €569,000, the price per square metre comes to €3,308 based on the agent's floor area of 172 m². That puts it slightly above the average for semi-detached houses in Helmond, where the average asking price is €544,550. The price is on the high side compared with the neighbourhood average, though the larger-than-average plot and the wooded surroundings help explain that.
Six rooms across three floors
The agent describes a home with six rooms, five bedrooms and two bathrooms spread over three floors, with a volume of 611 m³. There is a garden at the front and back, a detached brick garage and a balcony. The property is freehold, so you own both the house and the land outright. According to the agent, the insulation consists of roof insulation, partial double glazing and floor insulation, and the heating runs on a combi boiler with an open fireplace. The living area is given as 172 m² by the agent, while the BAG registration records 177 m²; the plot is 340 m² in both sources.
Life in Akkers
Akkers is a residential district where most homes were built between 1970 and 1990, and about three-quarters of the housing stock is owner-occupied. The neighbourhood has around 3,600 residents, with a mix of families and older households. Across the municipality of Helmond, residents give their living environment an average score of 8.09 based on 25 reviews. One resident describes a "pleasant living environment, very nice neighbourhood to be in", while another notes that houses are being renovated and insulated on the outside but that maintenance of front and back gardens is poor and there is no waste enforcement. A third resident mentions a quiet street with good neighbours, though rubbish is sometimes dumped on the street. The reviews reflect the wider municipality rather than this specific neighbourhood, so they give a general impression of the area around the Akkers neighbourhood.
Daily errands and getting around
The nearest supermarket, an Aldi, is just around the corner, with an Albert Heijn a ten-minute walk away and a Jumbo a couple of streets further. For primary education, Bs De Vendelier is a ten-minute walk, and OBS 't Hout / Kindcentrum Mierlo-Hout is just beyond that. The GP practice Medisch Centrum Mierlo-Hout and the BENU Apotheek 't Hout are both within a ten-minute walk. Bus line 24 stops at Helmond, Sint Antoniusweg on your doorstep, and the train station Helmond 't Hout is a ten-minute walk. The Elkerliek hospital is further out,. The wider surroundings fall under the municipality of Helmond, which offers a full range of amenities.
WOZ value and address data
The WOZ value on 1 January 2025 was €548,000, and the asking price sits 4% above that figure. Between 2020 and 2025 the WOZ value rose by 47%, from €372,000 to €548,000. These are area-level indications rather than an inspection of this specific home: the foundation risk indication is low on sandy soil, and road traffic noise is measured at 47 dB Lden, which stays below the noise standard. Pluvial flooding at heavy rain is indicated as medium, while the current flood risk and heat stress are low, with heat stress expected to rise to medium by 2050.
Source and agent
At the time of writing the home is offered via multiple channels, including Meneer de Makelaar and Meneer de Makelaar on Funda. The listing has been live since 24 August 2026.
This summary was generated with AI and may contain errors. Always verify the details with the provider.
Features
Details of this home
Transfer
Price
Energy
 Save up to € 400 on your energy billCompare now
Areas and volume
 Insure your home and belongingsGet insured
Layout
Construction
Outdoor space
The WOZ value is set annually by the municipality with 1 January as its reference date, and therefore lags the market by about a year. It is an estimated market value, not a sale price.
Frequently asked questions
About Barrierlaan 67, Helmond
How does the asking price compare with the WOZ value?
The WOZ value on 1 January 2025 was €548,000. The asking price of €569,000 sits 4% above that figure. The WOZ value is the municipal valuation for tax purposes, not the current market value, so the comparison is a factual reference point rather than a judgement on the price.
What is the layout of this home?
The agent describes six rooms, five bedrooms and two bathrooms spread over three floors, with a volume of 611 m³. There is a garden at the front and back, a detached brick garage and a balcony. The living area is given as 172 m² by the agent, while the BAG registration records 177 m².
What does the energy label C mean for this property?
Energy label C is a mid-range label, so you can expect moderate energy costs for a home of this size. The agent also notes roof insulation, partial double glazing and floor insulation, and the heating runs on a combi boiler with an open fireplace. The label itself does not say anything about the structural condition of the home.
What is the foundation risk for this address?
The foundation risk indication for this address is low, on sandy soil. This is an area-level indication based on public data, not an inspection of this specific home. The current flood risk and heat stress are also indicated as low, with heat stress expected to rise to medium by 2050.
Which supermarkets are nearby?
An Aldi is about 650 metres away, an Albert Heijn about 870 metres, and a Jumbo about 990 metres. All three are within a ten-minute walk, so daily groceries are easily covered on foot.
What public transport options are available?
Bus line 24 stops at Helmond, Sint Antoniusweg about 230 metres away, with additional stops at Snoekstraat and Walvisstraat. The train station Helmond 't Hout is about 1.1 km away, roughly a ten-minute walk.
How has the WOZ value developed over the past five years?
Between 2020 and 2025 the WOZ value rose by 47%, from €372,000 to €548,000. The value increased each year, with the largest jump between 2024 and 2025, when it went from €468,000 to €548,000.
What is the neighbourhood of Akkers like?
Akkers is a residential district with around 3,600 residents, where most homes were built between 1970 and 1990. About 76% of the housing stock is owner-occupied. Across the municipality of Helmond, residents give their living environment an average score of 8.09, though this reflects the wider municipality rather than this specific neighbourhood.
Which schools are within walking distance?
Bs De Vendelier is about 820 metres away, and OBS 't Hout / Kindcentrum Mierlo-Hout is about 900 metres. Both primary schools are within a ten-minute walk. For secondary education, the nearest option is further out at about 1.7 km.
Is there a garden and parking at this home?
Yes, the agent describes a garden at the front and back, plus a detached brick garage. The plot is 340 m² according to both the BAG registration and the agent. The garage provides parking, and the garden offers outdoor space on both sides of the home.