Geldropseweg 53A
Schutsboom, Helmond
 Area
AreaA detached house with space to breathe
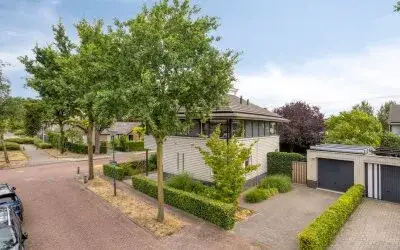
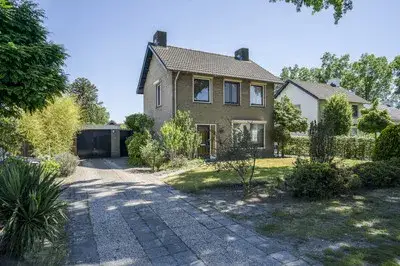
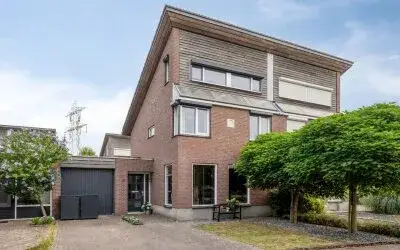
Tucked away on a quiet road in Schutsboom, this detached house from 1978 sits on a generous plot in a wooded part of Helmond. The setting is described as sheltered, with a free view, and the garden wraps around the home. At €650,000, the asking price sits 32% below the average asking price of €951,818 for detached houses in Helmond, which puts it on the low side compared with the local market.
Inside the home
The agent lists a living area of 139 m², while the BAG registration records 170 m². The home has four rooms, including three bedrooms and one bathroom, spread over a single floor. The plot measures 5,458 m² according to the BAG registration, or 5,605 m² per the agent. Outside there is a front, side and rear garden plus a sun terrace, and parking is covered by a carport with the possibility of a garage. The home has HR glazing and wall insulation, a central heating boiler and a wood stove, and it is offered in full ownership.
Life in Schutsboom
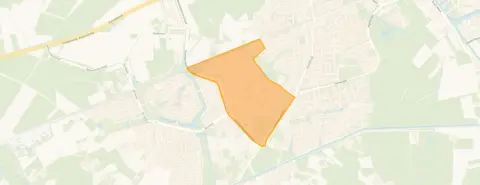
Schutsboom is a residential area where most of the housing stock was built between 1990 and 2010, and the vast majority of homes are owner-occupied. Residents of the wider Brandevoort district give their living environment an average score of 8.97, based on four reviews. One resident says: "I've lived here my whole life, the neighbourhood looks beautiful, lots of variety, events that the whole neighbourhood comes to like Dickens night 2 days ago. Always clean and well-maintained." Another describes it as "A neighbourhood with heart and room for growth", noting a sense of togetherness but also concerns about public space and facilities for young people. The neighbourhood has around 3,365 inhabitants, and most households include children. For more on the area, see the Schutsboom neighbourhood.
Amenities and transport
Daily errands are well covered. The nearest primary school, Bs De Vendelier, is a couple of streets away, and there is a day-care centre at a similar distance. For groceries, Aldi is a ten-minute walk, with Albert Heijn and Jumbo just beyond. The GP practice, Medisch Centrum Mierlo-Hout, and BENU Apotheek Brandevoort are both around a ten-minute walk. Bus line 24 stops at Helmond, Sint Antoniusweg, a five-minute walk away, and Helmond 't Hout train station is a ten-minute walk. The municipality of the municipality of Helmond runs the local services.
WOZ and address data
No WOZ value is recorded for this property in the available data. The address-level risk indications from public sources show road traffic noise at 55 dB Lden, which is above the noise standard, while railway and aircraft noise remain below their standards. The foundation risk indication is low, with sandy soil. For climate, pluvial flooding at heavy rain is indicated as medium, while current flood risk and the 2050 projection are both low. These are area-level indications based on public data, not an inspection of this specific home.
Source and agent
At the time of writing, the home is offered via Van Uffelen Makelaars, and it is also listed on Funda, so it is available through multiple channels.
This summary was generated with AI and may contain errors. Always verify the details with the provider.
Features
Details of this home
Transfer
Price
Energy
 Save up to € 400 on your energy billCompare now
Areas and volume
 Insure your home and belongingsGet insured
Layout
Construction
Outdoor space
The WOZ value is set annually by the municipality with 1 January as its reference date, and therefore lags the market by about a year. It is an estimated market value, not a sale price.
Frequently asked questions
About Geldropseweg 53A, Helmond
How does the asking price compare with other homes in Schutsboom?
The asking price of €650,000 is 32% below the average asking price of €951,818 for homes currently for sale in the neighbourhood. The median asking price is €769,000, and prices range from €469,000 to €1,725,000. The average price per square metre in the neighbourhood is €4,011, while this home is listed at €4,676 per square metre based on the agent's floor area of 139 m².
What is the layout of this detached house?
According to the agent, the home has four rooms in total, including three bedrooms and one bathroom, all on a single floor. The living area is listed as 139 m² by the agent, while the BAG registration records 170 m². The plot measures 5,458 m² per the BAG registration, or 5,605 m² according to the agent. The home has a front, side and rear garden plus a sun terrace.
What parking options are available at this property?
The agent mentions a carport and a parking space, with the possibility of adding a garage. The plot is large enough to accommodate parking comfortably. The home is described as being on a quiet road with a sheltered position and a free view, set in a wooded environment within a residential area.
What is the energy label and what does it mean for costs?
The home has energy label D. This is a mid-range label, so energy costs will be moderate compared with more efficient homes, but lower than the least efficient labels. The agent notes that the home has HR glazing and wall insulation, which helps retain heat. Heating is provided by a central heating boiler and a wood stove.
What is the foundation risk for this address?
The foundation risk indication for this address is low, with sandy soil. This is an area-level indication based on public data from sources such as Atlas Leefomgeving and KCAF, not an inspection of this specific home. The climate indications show pluvial flooding at heavy rain as medium, while current flood risk and the 2050 projection are both low.
How noisy is the location?
The address-level noise data shows road traffic noise at 55 dB Lden, which is above the Dutch noise standard. Railway noise is measured at 31 dB Lden and aircraft noise at 30 dB Lden, both below their respective standards. These figures come from public data for the year 2022 and 2023 and are area-level indications rather than measurements taken at the property itself.
Which schools are closest to this home?
The nearest primary school is Bs De Vendelier, a couple of streets away, with 411 pupils. Openbare Basisschool Brandevoort is about a ten-minute walk. For secondary education, Carolus Borromeus College is also within walking distance. A day-care centre is located at a similar distance to the nearest primary school, which is convenient for families with young children.
What public transport options are available nearby?
Bus line 24 stops at Helmond, Sint Antoniusweg, a five-minute walk from the home, and also at Helmond, Snoekstraat. The stop at Mierlo, Brugstraat, served by lines 24 and 320, is about a ten-minute walk. Helmond 't Hout train station is approximately a ten-minute walk away, providing rail connections from the area.
What do residents say about living in this area?
Residents of the wider Brandevoort district give their living environment an average score of 8.97, based on four reviews. One resident says: "I've lived here my whole life, the neighbourhood looks beautiful, lots of variety, events that the whole neighbourhood comes to like Dickens night 2 days ago. Always clean and well-maintained." Another describes the area as having a sense of togetherness but notes concerns about public space maintenance and facilities for young people.
How large is the plot compared with the home?
The plot measures 5,458 m² according to the BAG registration, or 5,605 m² per the agent's listing. This is considerably larger than the living area of 139 m², meaning there is substantial outdoor space around the home. The garden wraps around the property, with a front, side and rear garden plus a sun terrace, and the setting is described as wooded and sheltered.