A semi-detached house with character in De Rips
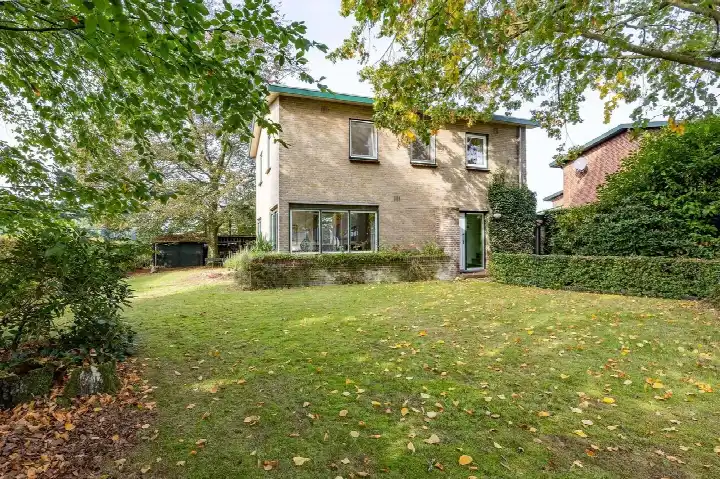
This semi-detached house on Burgemeester v.d. Wildenberglaan 7 sits in the village of De Rips, part of the municipality of Gemert-Bakel. Built in 1942, the home has a lived-in feel that comes with age, and it stands in a residential setting. The asking price of €435,000 is 17% below the average asking price of €523,000 for homes in this neighbourhood, which puts it on the sharp side of the market. For context, the average asking price per square metre in the neighbourhood is €2,902, and this home is listed at €3,346 per square metre based on the agent's floor area. If you are looking at semi-detached houses in Gemert-Bakel, this one stands out for its price relative to the local market.
Inside the home
According to the agent, the home has five rooms, including three bedrooms and one bathroom, spread over two floors. The living area is listed at 130 m² by the agent, while the BAG registration records 163 m²; the plot is 750 m² in both sources. The property includes a front garden facing northwest, an attached brick garage, and full ownership. The agent notes insulation in the roof, partial double glazing, and wall insulation, along with a central heating boiler and partial underfloor heating. The energy label is E, which means you can expect higher energy costs compared to more efficient homes.
Life in De Rips
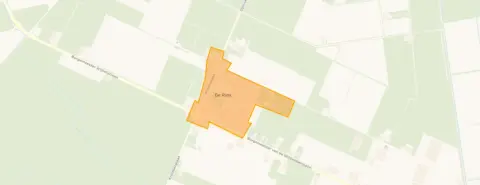
De Rips is a small village with around 860 residents, and the atmosphere is quiet and rural. A resident of the municipality of Gemert-Bakel, where this village sits, gives an average score of 8.61 out of 10 based on six reviews. One resident says: "I enjoy living here but there are no shops, you have to go to Bakel for the GP, pharmacy, groceries, Bakel or Deurne. Especially for the elderly among us, in the neighbourhood you say good day and that's it, basically everyone is for themselves." Another resident, describing a different part of the municipality, mentions a "nice quiet neighbourhood with a wonderful park/orchard in the middle with playground equipment" and notes that "the front side is actually right in the city centre." These reviews reflect the wider municipality rather than this specific neighbourhood, so the experience here may differ. The village itself has a low address density, and most homes are owner-occupied, with 84% being single-family houses. For more on the area, see the municipality of Gemert-Bakel.
Amenities and transport
The nearest primary school, Kindcentrum De Klimboom, is just around the corner, and a day-care centre is similarly close. For groceries, the nearest supermarket is an Aldi, which is a drive away; the closest GP is Medisch Centrum Middenpeel in Elsendorp, about 4.5 km off, and the pharmacy, Serpha Apotheek, is nearby. Public transport is limited but accessible: bus line 23 stops at De Rips, Jeugdhuis, just 240 metres from the home, with additional stops on the same line within a short walk. The nearest train station is in Deurne, about 10 km away. For daily errands, you will likely rely on a car, but the essentials are within reach.
WOZ value and address data
The WOZ value for this home is €412,000 as of 1 January 2025, and the asking price sits 6% above that figure. Over the five years from 2020 to 2025, the WOZ value rose by 50%, from €275,000 to €412,000. As for address-level risk indications, the noise from road traffic is measured at 68 dB Lden, which is above the standard, while aircraft noise is at 30 dB Lden, below the standard; these are area-level indications, not an inspection of this specific home. The foundation risk indication is low, with sandy soil and a construction year of 1942. For climate, pluvial flooding at heavy rain is indicated as medium, while current flood risk is low and heat stress is low, though heat stress is expected to become medium by 2050; again, these are area-level indications.
Source and agent
At the time of writing, the home is offered via two channels, including Van Santvoort - Nuenen and Van Santvoort - Deurne on Funda.
This summary was generated with AI and may contain errors. Always verify the details with the provider.
Features
Details of this home
Transfer
Price
Energy
 Save up to € 400 on your energy billCompare now
Areas and volume
Layout
Construction
Outdoor space
The WOZ value is set annually by the municipality with 1 January as its reference date, and therefore lags the market by about a year. It is an estimated market value, not a sale price.
Frequently asked questions
About Burgemeester v.d. Wildenberglaan 7, De Rips
How does the asking price compare to the WOZ value?
The asking price of €435,000 is 6% above the WOZ value of €412,000, which was set on 1 January 2025. The WOZ value is the municipal valuation, not the current market value, so the comparison gives an indication of how the asking price relates to the official valuation. The WOZ value has risen by 50% over the past five years, from €275,000 in 2020 to €412,000 in 2025.
What is the layout of this semi-detached house?
According to the agent, the home has five rooms, including three bedrooms and one bathroom, spread over two floors. The living area is listed as 130 m² by the agent, while the BAG registration records 163 m². The plot is 750 m². There is a front garden facing northwest and an attached brick garage. The property is in full ownership.
What is the energy label and what does it mean for costs?
The energy label is E. This is not the most efficient label, so you can expect higher energy costs compared to homes with better labels. The agent notes that the home has roof insulation, partial double glazing, and wall insulation, along with a central heating boiler and partial underfloor heating. These features are separate from the label and do not change the label's implication for energy costs.
What is the foundation risk for this address?
The foundation risk indication for this address is low, according to public risk data. This is an area-level indication based on factors such as the soil type, which is sandy, and the construction year of 1942. It is not an inspection of this specific home, so it should be treated as a general indication rather than a definitive assessment.
What are the noise levels like at this address?
Public data indicates that road traffic noise at this address is 68 dB Lden, which is above the standard, while aircraft noise is 30 dB Lden, which is below the standard. These figures are area-level indications from 2022 and do not reflect a measurement inside the home. They give an idea of the acoustic environment in the vicinity.
What is the flood risk for this property?
The current flood risk is indicated as low, and it is expected to remain low in 2050. Pluvial flooding, which occurs during heavy rain, is indicated as medium. These are area-level indications from public climate data, not an assessment of this specific property. Heat stress is currently low but is expected to become medium by 2050.
What amenities are nearby?
The nearest primary school, Kindcentrum De Klimboom, is about 385 metres away, and a day-care centre is similarly close. For groceries, the nearest supermarket is an Aldi at 6.7 km, so you will need to travel for daily shopping. The closest GP is Medisch Centrum Middenpeel in Elsendorp, about 4.5 km away, and the pharmacy, Serpha Apotheek, is nearby.
How is public transport in De Rips?
Bus line 23 stops at De Rips, Jeugdhuis, just 240 metres from the home, with additional stops on the same line within a short walk. The nearest train station is in Deurne, about 10 km away. Public transport options are limited, so a car is likely to be useful for most journeys.
What is the neighbourhood like in terms of residents and housing?
De Rips has around 860 residents, with an average household size of 2.3. About 38% of households have children, and 32% are single-person households. The housing stock is mostly single-family homes, with 72% owner-occupied. The village has a low address density, reflecting its rural character. Resident reviews for the wider municipality give an average score of 8.61 out of 10.
How does the price per square metre compare to the neighbourhood?
The asking price per square metre is €3,346, based on the agent's floor area of 130 m². The average asking price per square metre in the neighbourhood is €2,902. This means the price per square metre for this home is higher than the neighbourhood average, which is partly because the floor area is smaller than the neighbourhood average of 179 m².