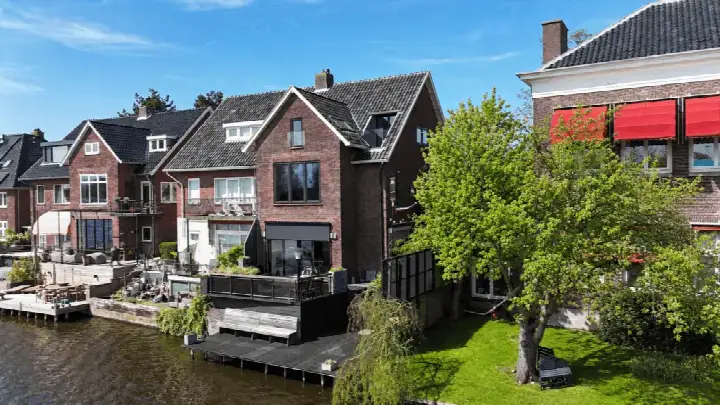
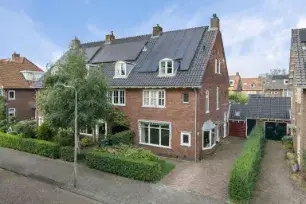
Crayenesterlaan 65
Zuiderhout, Haarlem
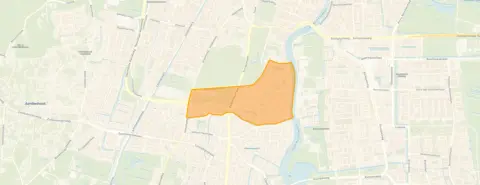 Area
AreaA classic Haarlem home with a leafy setting
Tucked into the leafy Zuiderhout, this semi-detached house from 1950 sits on a 350 m² plot with a living area of 251 m² according to the BAG registration. The asking price of €1,950,000 works out at €7,769 per m². Compared with the average asking price in the neighbourhood, the price is on the high side. For context, semi-detached houses in Haarlem give you a sense of what is on offer across the municipality.
The house itself
The listing gives no details on the layout, number of rooms, outdoor space or installations. What is known: the house was built in 1950 and carries an energy label F, the least efficient label, so expect high energy costs. The floor area is 251 m² according to the BAG registration; the agent does not state a separate figure.
Zuiderhout
Zuiderhout is a settled part of Haarlem, and residents of the wider district give it an average of 7.78 out of 10, based on seven reviews. One resident describes the area as lively but anonymous: "many hip young people living here and there are many amenities and infrastructure in the neighbourhood, but it is anonymous because people don't really know each other." Another calls it cosy: "My neighbourhood is nice and social. Many beautiful inner gardens. Students, elderly people and families together." The district counts 1,720 residents, with 43% of households having children. For more on the area, see the Zuiderhout neighbourhood.
Amenities and transport
The daily routine is well covered. The Haarlemse Montessorischool voor Basisonderwijs is just around the corner, and secondary schools like Oost ter Hout and the Rudolf Steiner College Engelandlaan are a ten-minute walk away. The nearest GP, Huisartsenpraktijk Heemstede, Praktijk Nagy, is a couple of streets away, with the Schalkwijk Apotheek a ten-minute walk further. For groceries, SPAR express is a ten-minute walk, with Albert Heijn and Vomar just beyond. Bus stop Heemstede Noord with line 340 is a five-minute walk, and Heemstede-Aerdenhout station is within walking distance. All of this sits within the municipality of Haarlem.
WOZ and address data
No WOZ value is stated for this property. Area-level risk data indicates elevated foundation risk, with the home built in 1950 on peat soil, possibly on wooden piles or a shallow foundation; 86% of properties in this postcode area were built before 1970, and 2% of properties in the neighbourhood have an elevated pile-rot risk. These are area-level indications, not an inspection of this specific home. Noise from road traffic is 43 dB, rail traffic 32 dB and air traffic 41 dB, all below the relevant standards. Pluvial flooding at heavy rain is elevated, while current flood risk is low and heat stress is low, rising to medium by 2050.
Source
At the time of writing the home is offered only via ViaAnca Makelaardij.
This summary was generated with AI and may contain errors. Always verify the details with the provider.
Features
Details of this home
Transfer
Price
Energy
 Save up to € 400 on your energy billCompare now
Areas and volume
 Insure your home and belongingsGet insured
Layout
Construction
Outdoor space
The WOZ value is set annually by the municipality with 1 January as its reference date, and therefore lags the market by about a year. It is an estimated market value, not a sale price.
Frequently asked questions
About Crayenesterlaan 65, Haarlem
What does the asking price of €1,950,000 mean for this semi-detached house?
The asking price is €1,950,000 for a living area of 251 m², which comes to €7,769 per m² based on the BAG registration. Compared with the average asking price in the neighbourhood, the price is on the high side. Three homes in the area sold recently at an average of €1,395,000, taking an average of 14 days to sell.
What is known about the layout of this house?
The listing does not state the number of rooms, bedrooms or bathrooms, nor does it mention a garden, balcony or garage. The only details given are the year of construction, 1950, and the energy label F. The living area is 251 m² according to the BAG registration; the agent does not provide a separate figure.
Why are there no property details in this listing?
The listing is incomplete. It does not state the layout, number of rooms, outdoor space, installations or any other property features. As a result, the description is limited to the year of construction, the energy label and the floor area from the BAG registration. No further details are stated in the listing.
What does the energy label F mean for this home?
Energy label F is the least efficient label on the scale, so you can expect high energy costs for heating and hot water. The label is a fact about the home's energy performance, not a judgement on its construction. The listing does not mention any insulation measures or heating installations.
What is the foundation risk for this address?
The area-level foundation risk indication is elevated. The home was built in 1950 on peat soil, which may mean wooden piles or a shallow foundation. In this postcode area, 86% of properties were built before 1970, and 2% of properties in the neighbourhood have an elevated pile-rot risk according to the Klimaateffectatlas. These are area-level indications, not an inspection of this specific home.
How is the neighbourhood rated by residents?
Residents of the wider district give it an average of 7.78 out of 10, based on seven reviews. One resident describes it as lively but anonymous, with many young people and amenities but little neighbourly connection. Another calls it cosy and social, with beautiful inner gardens and a mix of students, elderly people and families. The district has 1,720 residents.
What schools are near this home?
The Haarlemse Montessorischool voor Basisonderwijs is just around the corner at 293 metres. For secondary education, Oost ter Hout is a ten-minute walk away at 750 metres, and the Rudolf Steiner College Engelandlaan is at 806 metres. A special education school, De Parel, is at 199 metres. In total, 86 schools are within five kilometres.
What public transport options are available nearby?
Bus stop Heemstede Noord with line 340 is a five-minute walk away at 495 metres. Stops Italielaan and Engelandlaan, both served by lines 73, 567 and 569, are at 713 and 825 metres respectively. Heemstede-Aerdenhout train station is at 1,773 metres, within walking distance.
What is the flood risk for this property?
The area-level indication for pluvial flooding at heavy rain is elevated. Current flood risk is low, and the flood risk for 2050 is also low. Heat stress is currently low but is expected to rise to medium by 2050. These are area-level indications based on public risk data, not an assessment of this specific home.
What supermarkets are within walking distance?
SPAR express is a ten-minute walk away at 951 metres. Albert Heijn and Vomar are just beyond at 1,051 and 1,067 metres respectively, with another Vomar at 1,113 metres. Ekoplaza is at 1,231 metres. In total, 43 supermarkets are within five kilometres of the home.