De Tuinderij 29
De Vosholen-West, Midden-Groningen
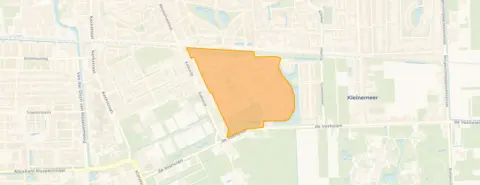 Area
AreaA calm start in De Vosholen-West
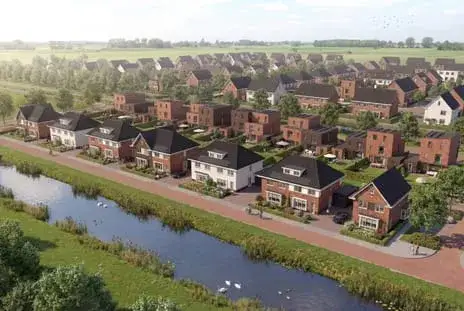
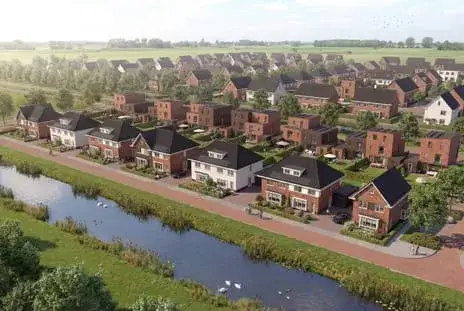
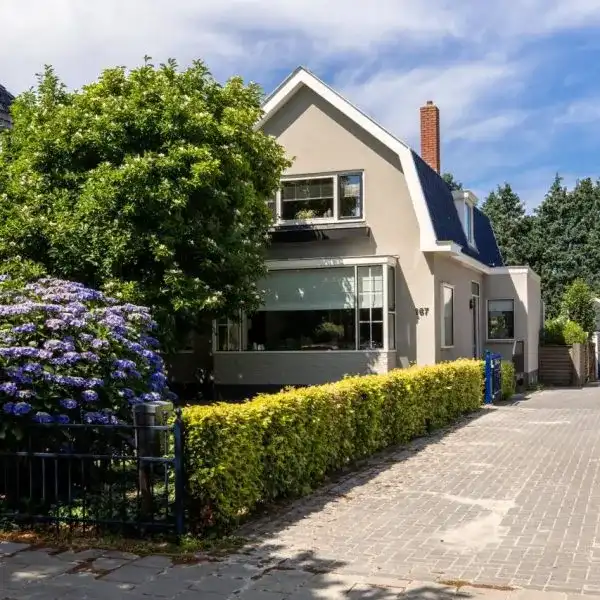
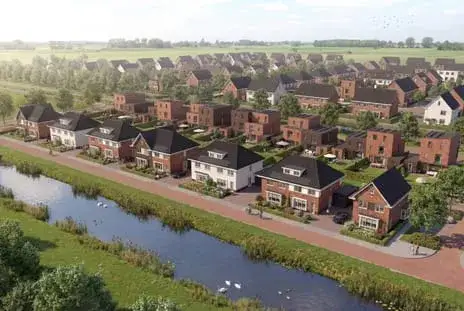
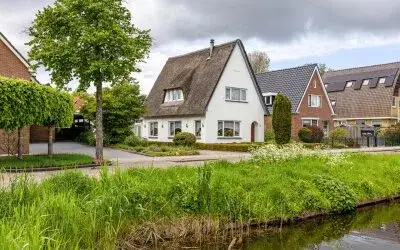
This semi-detached house on De Tuinderij 29 sits in De Vosholen-West, a residential pocket of Hoogezand where the streets are quiet and the pace is unhurried. The home was built in 2014 and carries an A energy label, which is an efficient label, so you can expect relatively modest energy costs. With a price of €549,000, this is on the high side compared to other semi-detached houses in Midden-Groningen, as you can see when you browse semi-detached houses in Midden-Groningen.
Inside the home
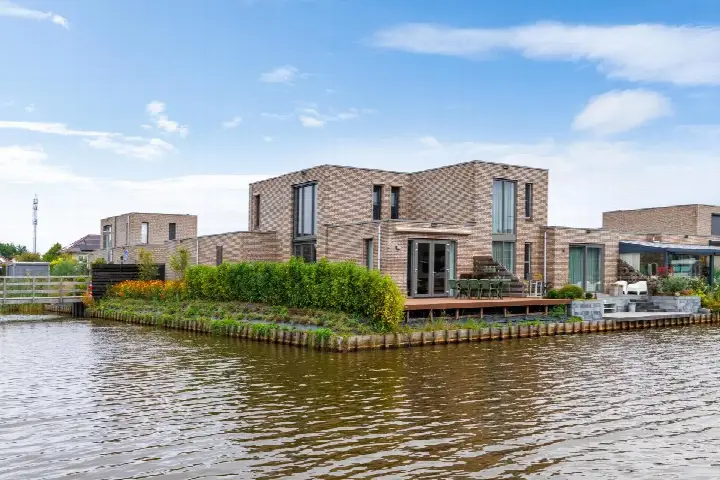
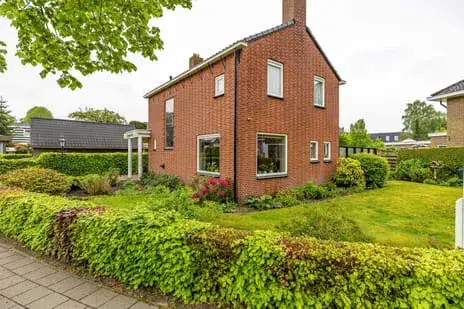
According to the agent, the house has four rooms, three bedrooms and one bathroom spread over three floors, with a volume of 730 cubic metres. The living area is listed at 153 square metres by the agent, while the BAG registration records 167 square metres. The plot is given as 456 square metres by the agent, against 202 square metres in the BAG registration. The agent describes the home as fully insulated, with a central heating boiler, and it is offered as full ownership. There is a garden to the front, side and rear, the rear garden faces north and is accessible via the back, and there is an attached brick garage.
Life in De Vosholen-West
De Vosholen-West is a family-oriented neighbourhood, with around 1,615 residents and a high share of households with children. Residents across the municipality of Midden-Groningen give their living environment an average score of 7.23, based on 28 reviews. One resident says: "Close-knit neighbourhood looks out for each other." Another notes: "I get along well with a lot of people." The neighbourhood itself is home to a mix of ages, with a notable share of young children. For a closer look at what this part of Hoogezand has to offer, you can read more about the De Vosholen-West neighbourhood.
Amenities and transport
Daily errands are well covered. A Lidl, an Aldi and a Jumbo are all just around the corner, and the nearest primary schools, OBS Theo Thijssenschool and St. Antoniusschool, are a couple of streets away. The GP practice Groepspraktijk Hoogezand-Sappemeer Oost is a ten-minute walk, and Apotheek Sappemeer is just around the corner. For public transport, bus stop Hoogezand, Station is a five-minute walk with lines 515 and 517, and Hoogezand-Sappemeer train station is a five-minute walk as well. The wider area, including the municipality of Midden-Groningen, offers further options for shopping and secondary education.
WOZ and address data
No WOZ value is available for this property, so there is no municipal valuation to compare with the asking price. The address-level risk data, which is an area-level indication rather than an inspection of this specific home, shows road traffic noise at 46 dB Lden, railway noise at 42 dB Lden and aircraft noise at 18 dB Lden, all below the relevant noise standards. The foundation risk indication is low, though the soil is peat, which is sensitive to settlement. For climate, pluvial flooding at heavy rain is elevated, the current flood risk is medium and remains medium in 2050, and heat stress is low now but medium by 2050.
Source and agent
At the time of writing, the home is offered via multiple channels, including Bosma & Schuur and Bosma & Schuur on Funda.
This summary was generated with AI and may contain errors. Always verify the details with the provider.
Features
Details of this home
Transfer
Price
Energy
 Save up to € 400 on your energy billCompare now
Areas and volume
 Insure your home and belongingsGet insured
Layout
Construction
Outdoor space
The WOZ value is set annually by the municipality with 1 January as its reference date, and therefore lags the market by about a year. It is an estimated market value, not a sale price.
Frequently asked questions
About De Tuinderij 29, Hoogezand
How does the asking price compare to other semi-detached houses in Midden-Groningen?
The asking price of €549,000 is on the high side for semi-detached houses in Midden-Groningen. The price per square metre, based on the agent's living area of 153 square metres, comes to €3,588. There is no WOZ value available for this property, so a comparison with the municipal valuation is not possible. The price reflects a relatively recent build from 2014 with an A energy label.
What is the layout of this semi-detached house?
According to the agent, the house has four rooms, three bedrooms and one bathroom spread over three floors. The living area is listed at 153 square metres by the agent, while the BAG registration records 167 square metres. The plot is given as 456 square metres by the agent, against 202 square metres in the BAG registration. There is a garden to the front, side and rear, with the rear garden facing north and accessible via the back, plus an attached brick garage.
Is there a WOZ value for this property?
No WOZ value is stated for this property. The WOZ value is the municipal valuation on a reference date, and it is not available here. Without it, there is no official comparison between the asking price and the municipal valuation. The asking price stands at €549,000, and the price per square metre, based on the agent's living area, is €3,588.
What are the noise levels around this address?
The address-level risk data shows road traffic noise at 46 dB Lden, railway noise at 42 dB Lden and aircraft noise at 18 dB Lden, all below the relevant noise standards. These are area-level indications from public data, not measurements taken at the property itself. The figures are based on reference years 2022 and 2023.
What is the foundation risk for this home?
The foundation risk indication for this address is low, according to public risk data. The soil type is peat, which is noted as sensitive to settlement. This is an area-level indication, not an inspection of the specific property. The home was built in 2014, but the risk data does not assess the condition of this particular house.
What flood and climate risks apply to this address?
The climate risk data indicates that pluvial flooding at heavy rain is elevated, the current flood risk is medium and remains medium in 2050. Heat stress is low now but is expected to be medium by 2050. These are area-level indications from the Klimaateffectatlas, not a property-specific assessment. They describe the broader area around De Tuinderij 29.
Which supermarkets are closest to De Tuinderij 29?
The nearest supermarkets are Lidl at 909 metres, Aldi at 948 metres and Jumbo at 991 metres, all within a ten-minute walk. Albert Heijn is a bit further at 1,421 metres. In total, there are eight supermarkets within five kilometres, so daily grocery shopping is well covered.
What schools are near this home?
The nearest primary schools are OBS Theo Thijssenschool and St. Antoniusschool, both at 376 metres, which is a five-minute walk. For secondary education, dr Aletta Jacobs College - praktijkonderwijs is at 1,115 metres, and OBS 't Heidemeer is at 1,119 metres. There are 19 schools within five kilometres in total.
How is the public transport connection from this address?
The nearest bus stop is Hoogezand, Station at 541 metres, served by lines 515 and 517. Hoogezand-Sappemeer train station is at 497 metres, so rail connections are within a five-minute walk. Additional bus stops include Sappemeer, Kees de Haanstraat at 720 metres with line 517, and Hoogezand, Winkelhoek at 746 metres with lines 471 and 517.
What is the neighbourhood of De Vosholen-West like?
De Vosholen-West has around 1,615 residents, with a high share of households with children, at 66 percent. Residents across the municipality of Midden-Groningen give their living environment an average score of 7.23, based on 28 reviews. One resident says: "Close-knit neighbourhood looks out for each other." Another notes: "I get along well with a lot of people." The neighbourhood has a mix of ages, with 28 percent of residents under 15.
What is the energy label of this house?
The energy label is A, which is an efficient label. The agent also describes the home as fully insulated, with a central heating boiler. The house was built in 2014, so it is a relatively recent construction. The energy label does not indicate the structural condition of the home, but it does suggest that energy costs are likely to be on the lower side.