A quiet spot in Akersloot West
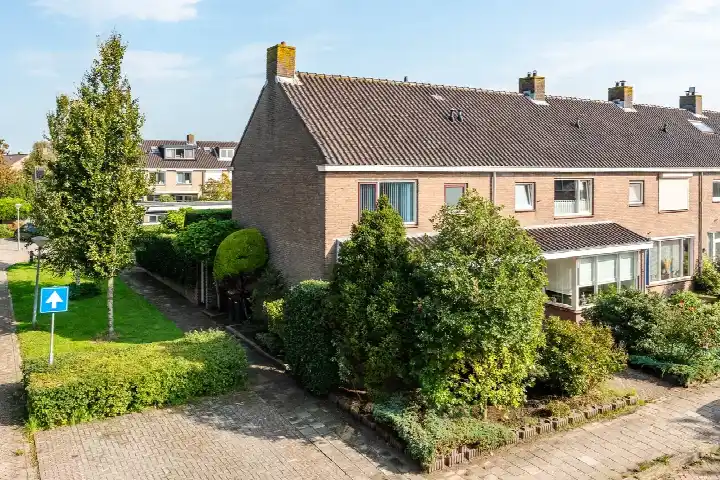
Tucked away on a quiet road in a residential area, this semi-detached house from 1965 sits in Akersloot West, a neighbourhood within the town of Akersloot in the municipality of Castricum. The asking price is €450,000. For context, the average asking price for homes currently for sale in the neighbourhood is €637,594, and the average asking price per square metre is €4,363, while this home is listed at €4,839 per square metre based on the agent's floor area. If you are looking at [semi-detached houses in Castricum], this one is part of the current supply.
The home itself
This two-storey semi-detached house offers four rooms, including three bedrooms and one bathroom, with a volume of 297 cubic metres. The agent lists the living area at 93 square metres, while the BAG registration records 142 square metres. The plot measures 237 square metres according to both sources. Outside, there is a back garden of 50 square metres, a front garden and a side garden, with the back garden facing northeast and accessible via the back entrance. A detached brick garage provides parking or storage. The home has largely double glazing and a central heating boiler, and it is offered as full ownership. The energy label is F, which is the least efficient label, so expect higher energy costs.
Life in Akersloot West
Akersloot West is a small neighbourhood with around 3,470 residents, and about 78% of the homes are owner-occupied. Residents across the municipality of Castricum give their living environment an average score of 8.0, based on five reviews. One resident describes the area as "wonderfully quiet, green and very cosy," adding that "everyone knows each other." Another resident highlights the beautiful nature, with lots of greenery and water that attract birds and wildlife, and notes that both the forests and the beach are within 10 minutes. The same resident mentions the friendly people and the wide choice of education, including three secondary schools. However, one review points out that the insulation of the homes in their complex is poor, leading to mould issues, and that the complex is easy to access for burglaries. These reviews reflect the wider municipality rather than this specific neighbourhood, so they should be read with that in mind. For more on [the Akersloot West neighbourhood], you can see the data behind these impressions.
Amenities and transport
Daily errands are easy from this home. The Albert Heijn supermarket is on your doorstep, just 18 metres away, and there are more supermarkets within a short drive, including another Albert Heijn, a Dekamarkt and a Jumbo. For primary education, Kindcentrum Rembrandt and Kindcentrum De Brug are both just around the corner, about 345 and 355 metres away. The nearest GP is Groepspraktijk Akersloot, a couple of streets away, while the pharmacy, Apotheek Limmen, is about 2.5 kilometres away. For public transport, the bus stop Akersloot, Raadhuisweg is just around the corner, served by bus line 163. The nearest train station is Heiloo, about 4.8 kilometres away. The municipality of Castricum offers a range of amenities and connections, as you can see on the page for [the municipality of Castricum].
WOZ value and address data
The WOZ value of this home is €486,000, based on the reference date of 1 January 2025. The asking price of €450,000 is 7% below this WOZ value. Over the past five years, the WOZ value has risen by 63%, from €298,000 in 2020 to €486,000 in 2025. As for the address, there are some area-level indications to note. The noise from road traffic is measured at 51 dB Lden, which is above the noise standard, and aircraft noise is at 50 dB Lden, also above the standard, based on 2022 data. The foundation risk indication is medium, partly because the home was built before 1970, and the soil type is sand. For climate risks, pluvial flooding at heavy rain is low, flood risk is low both now and in 2050, and heat stress is low now but medium by 2050. These are area-level indications from public data, not an inspection of this specific home.
Source and agent
At the time of writing, this home is offered via multiple channels, including Akerhuis makelaardij, De Kroon Makelaars, and others. The listing has been available since 6 November 2026.
This summary was generated with AI and may contain errors. Always verify the details with the provider.
Features
Details of this home
Transfer
Price
Energy
 Save up to € 400 on your energy billCompare now
Areas and volume
Layout
Construction
Outdoor space
The WOZ value is set annually by the municipality with 1 January as its reference date, and therefore lags the market by about a year. It is an estimated market value, not a sale price.
Frequently asked questions
About Dielofslaantje 15, Akersloot
How does the asking price compare to the WOZ value?
The asking price of €450,000 is 7% below the WOZ value of €486,000, which was set on 1 January 2025. The WOZ value is the municipal valuation, not the current market value. Over the past five years, the WOZ value has increased by 63%, from €298,000 in 2020 to €486,000 in 2025. This comparison is factual and does not imply that the home is underpriced or overpriced.
What is the layout of this semi-detached house?
According to the agent, this two-storey home has four rooms, including three bedrooms and one bathroom. The living area is listed at 93 square metres, while the BAG registration records 142 square metres. The plot is 237 square metres. There is a back garden of 50 square metres, a front garden and a side garden, with the back garden facing northeast and accessible via the back entrance. A detached brick garage is also included.
What is the energy label and what does it mean for costs?
The energy label is F, which is the least efficient label on the scale. This means you can expect higher energy costs compared to homes with more efficient labels. The agent notes that the home has largely double glazing and a central heating boiler. The energy label is a fact about the home's energy performance, not a judgement on its condition.
What are the noise levels around this address?
According to area-level data from 2022, the noise from road traffic is measured at 51 dB Lden, which is above the Dutch noise standard. Aircraft noise is measured at 50 dB Lden, also above the standard. These are indications at the address level from public data, not measurements taken at the property itself. They reflect the surrounding area rather than the specific home.
What is the foundation risk for this home?
The foundation risk indication for this address is medium, based on area-level data. This is partly because the home was built in 1965, before 1970, and the soil type is sand. The KCAF attention area notes that 88% of properties in this postcode area were built before 1970. This is an area-level indication, not an inspection of this specific home's foundation.
What climate risks apply to this address?
Area-level climate data indicates that pluvial flooding at heavy rain is low, and flood risk is low both now and in 2050. Heat stress is low currently but is expected to be medium by 2050. These are indications at the address level from the Klimaateffectatlas, not a detailed assessment of this property. They describe the broader area's vulnerability to climate effects.
Which supermarkets are nearby?
The nearest supermarket is Albert Heijn, located just 18 metres from the home, essentially on your doorstep. Within a 5-kilometre radius, there are 14 supermarkets in total, including another Albert Heijn at about 2.5 kilometres, a Dekamarkt at about 2.9 kilometres, and a Jumbo at about 3.6 kilometres. This makes daily grocery shopping very convenient.
What schools are close to this home?
Two primary schools are within a short walk: Kindcentrum Rembrandt at about 345 metres and Kindcentrum De Brug at about 355 metres. Both are primary education providers. For secondary education, the nearest option is about 6.7 kilometres away, according to CBS data. There are also childcare facilities at about 400 metres, making this a practical location for families.
What public transport options are available?
The nearest bus stop is Akersloot, Raadhuisweg, about 284 metres away, served by bus line 163. There are additional stops on the same line at Churchillplein (373 metres) and Strammerboogh (566 metres). The nearest train station is Heiloo, approximately 4.8 kilometres from the home. This provides options for both local and regional travel.
How does the price compare to other homes in the neighbourhood?
The asking price of €450,000 is 29% below the average asking price of €637,594 for homes currently for sale in the neighbourhood. The median asking price is €504,750, and prices range from €335,000 to €1,725,000. The average asking price per square metre in the neighbourhood is €4,363, while this home is listed at €4,839 per square metre based on the agent's floor area.