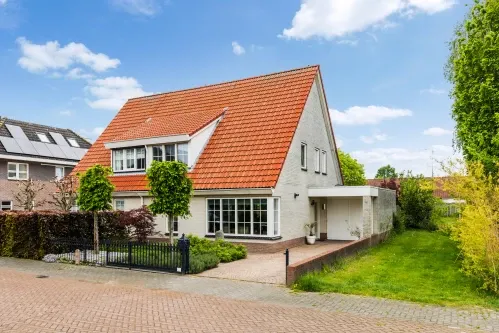
Doorniksland 10
Hoevelaken-Hogenbrink, Nijkerk
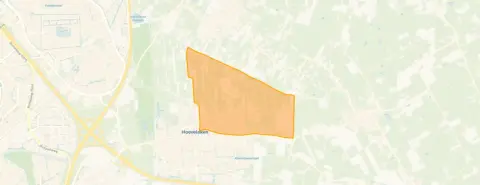 Neighbourhood
A spacious family home in Hoevelaken
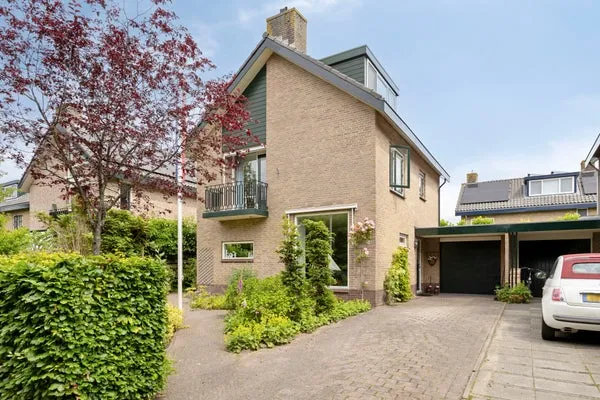
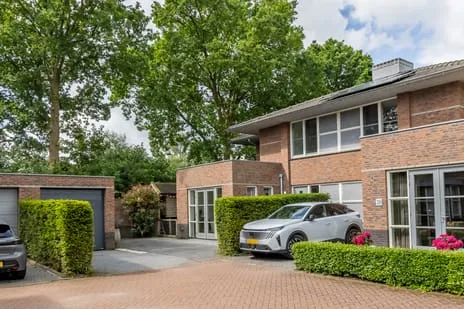
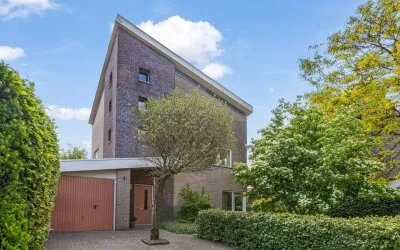
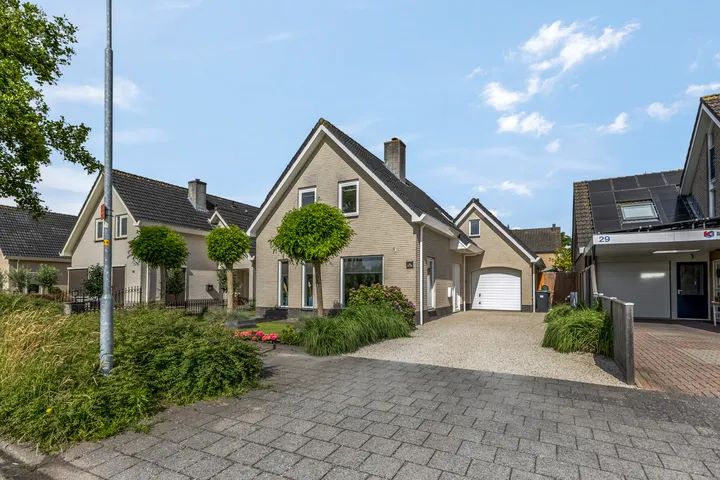
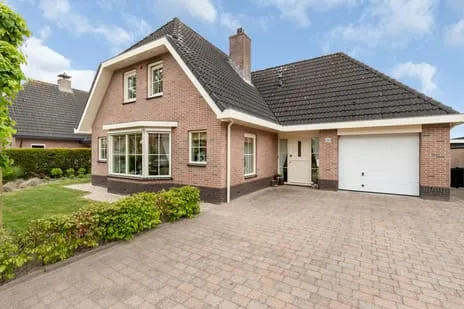
This semi-detached house on Doorniksland 10 sits in the Hoevelaken-Hogenbrink neighbourhood, a quiet part of Hoevelaken in the municipality of Nijkerk. Built in 1991, the home has a living area of 165 square metres according to the agent, while the BAG registration lists 177 square metres. The asking price of €869,000 is on the high side compared with the average asking price of €694,500 for semi-detached houses in Nijkerk.
Inside the home
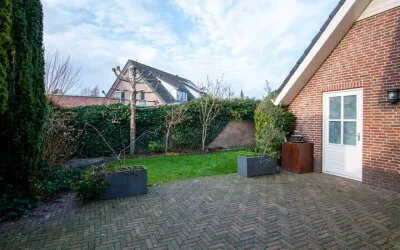
The agent describes a home with five rooms, including four bedrooms and two bathrooms, spread over three floors. The volume is 787 cubic metres. There is a garden at the front and back, with the back garden facing south and accessible via the back alley. The property includes an indoor garage and a parking space. According to the agent, the home is fully insulated, with roof, wall and floor insulation and double glazing. Heating is provided by a central heating boiler and partial underfloor heating.
The Hoevelaken-Hogenbrink neighbourhood
Hoevelaken-Hogenbrink is a residential area with about 1,485 inhabitants. Most homes here are owner-occupied single-family houses, and the majority were built between 1990 and 2010. Residents of the municipality of Nijkerk give their living environment an average score of 8.39, based on nine reviews. One resident says: "Quiet neighbourhood with nice and helpful residents." Another notes: "We have been living here for 11 years now, with great pleasure, lots of greenery, quiet neighbourhood." The neighbourhood itself has a small number of homes for sale at the moment, with prices ranging from €500,000 to €1,159,000. For more details, see the Hoevelaken-Hogenbrink neighbourhood.
Amenities and transport
Daily errands are easy from here. Albert Heijn is just around the corner, and Lidl and Jumbo are a couple of streets away. For primary education, Kindcentrum Schimmelpenninck van der Oye is within walking distance, as is Jenaplanbasisschool De Hoeve. The GP practice Parklaan is a five-minute walk, and the BENU pharmacy is just around the corner. Bus stops on the Julianalaan and at Bedrijventerrein Hogenbrink are a short walk away, served by lines 102, 509 and 676. The nearest train station, Hoevelaken, is about 1.4 kilometres away. The municipality of Nijkerk offers further amenities and connections, as described on the municipality of Nijkerk.
WOZ value and address data
The WOZ value of the home is €577,000, with a reference date of 1 January 2025. The asking price is 51% above this WOZ value. Between 2020 and 2025, the WOZ value rose by 19%, from €485,000 to €577,000. According to public address-level data, the noise load from road traffic is 44 dB Lden and from rail traffic 29 dB Lden, both below the noise standard. The foundation risk indication is low, with sandy soil. For climate risks, the indication for pluvial flooding at heavy rain is elevated, while the current flood risk is low and the heat stress indication is low, rising to medium by 2050. These are area-level indications, not an inspection of this specific home.
Source and agent
At the time of writing, the home is offered via multiple channels, including Hunink en Holtrigter woning- en bedrijfsmakelaars.
This summary was generated with AI and may contain errors. Always verify the details with the provider.
Features
Details of this home
Transfer
Price
Energy
 Save up to € 400 on your energy billCompare now
Areas and volume
 Insure your home and belongingsGet insured
Layout
Construction
Outdoor space
The WOZ value is set annually by the municipality with 1 January as its reference date, and therefore lags the market by about a year. It is an estimated market value, not a sale price.
Frequently asked questions
About Doorniksland 10, Hoevelaken
What is the asking price of this semi-detached house?
The asking price is €869,000. This is 25% above the average asking price of €694,500 for homes in the Hoevelaken-Hogenbrink neighbourhood. The price per square metre, based on the agent's living area of 165 m², is €5,267.
How many bedrooms and bathrooms does this home have?
According to the agent, the home has five rooms in total, including four bedrooms and two bathrooms. The property is spread over three floors, with a volume of 787 cubic metres. There is also a garden at the front and back, an indoor garage and a parking space.
What is the WOZ value of this property?
The WOZ value is €577,000, with a reference date of 1 January 2025. The asking price is 51% above this value. Over the past five years, the WOZ value has increased by 19%, from €485,000 in 2020 to €577,000 in 2025.
What is the foundation risk for this home?
The foundation risk indication for this address is low, and the soil type is sand. This is an area-level indication based on public data, not an inspection of the specific property. The noise load from road traffic is 44 dB Lden and from rail traffic 29 dB Lden, both below the noise standard.
What supermarkets are nearby?
Albert Heijn is about 566 metres away, Lidl about 627 metres, and Jumbo about 680 metres. These are all within a short walk or bike ride. There are also several other supermarkets within a few kilometres.
What schools are close to this home?
Kindcentrum Schimmelpenninck van der Oye is about 345 metres away, and Jenaplanbasisschool De Hoeve is about 438 metres away. Both are primary schools. For secondary education, the nearest school is about 2.1 kilometres away.
How is the public transport in this area?
The nearest bus stops are Hoevelaken, Bedrijventerrein Hogenbrink (line 509) and Hoevelaken, Julianalaan (lines 102, 509, 676), both about 350-360 metres away. The nearest train station is Hoevelaken, at about 1.4 kilometres.
What do residents say about living in this municipality?
Residents of the municipality of Nijkerk give their living environment an average score of 8.39, based on nine reviews. One resident says: "Quiet neighbourhood with nice and helpful residents." Another notes: "We have been living here for 11 years now, with great pleasure, lots of greenery, quiet neighbourhood."
What is the energy label of this home?
The energy label is B. According to the agent, the home is fully insulated, with roof, wall and floor insulation and double glazing. Heating is provided by a central heating boiler and partial underfloor heating.
Is there a garden and parking?
Yes, the home has both a front and back garden. The back garden faces south and is accessible via the back alley. There is also an indoor garage and a parking space, so parking is well taken care of.
Statistics for Hoevelaken-Hogenbrink
Figures on residents, liveability and the housing market
| Sale price | €694,500 | €644,000 |
|---|---|---|
| Sale per m² | €4,363 | – |
| Rent price | €925 p/m | €925 p/m |
| Rent per m² | €19 p/m | – |
Statistics for Hoevelaken
Figures on residents, liveability and the housing market
| Sale price | €666,542 | €626,521 |
|---|---|---|
| Sale per m² | €4,644 | – |
| Rent price | €1,461 p/m | €1,461 p/m |
| Rent per m² | €19 p/m | – |
Experiences from Nijkerk
How residents experience their municipality
Quiet neighbourhood with nice and helpful residents
Auto-translated to English by AIGood and nice neighbours
Auto-translated to English by AIWe have been living here for 11 years now, with great pleasure, lots of greenery, quiet neighbourhood.
Auto-translated to English by AINice neighbourhood with friendly people
Auto-translated to English by AIWe have a good relationship with one of our neighbours, and with the rest we don't have much contact. But on occasions like New Year's Eve we do wish each other a happy new year. Opposite us is a park, so there is plenty of greenery. There are few shops in our area, but there are two primary schools.
Auto-translated to English by AIGood, ordered is friendly
Auto-translated to English by AII've been living here with pleasure for 8 years now. It's close to the city but also to the motorway.
Auto-translated to English by AII live in a fine neighbourhood, cosy when the sheep next to our house are eating the grass. Everything is easy to reach by bike, I cycle to the station every day.
Auto-translated to English by AIStatistics for Nijkerk
Figures on residents, liveability and the housing market
| Sale price | €697,083 | €684,512 |
|---|---|---|
| Sale per m² | €4,944 | – |
| Rent price | €1,754 p/m | €1,754 p/m |
| Rent per m² | €16 p/m | – |
Location and amenities
Doorniksland 10, Hoevelaken







Risks and environmental factors
Noise, foundation and climate around this address
Noise levels
Foundation risk
Rainwater flooding
Flooding
Heat stress

Similar homes
View more homes nearby