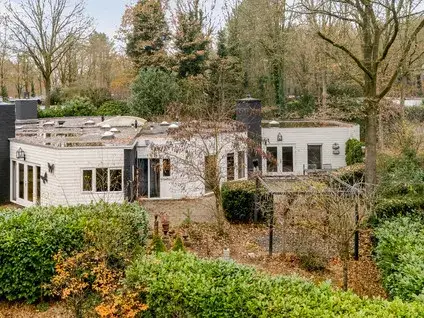
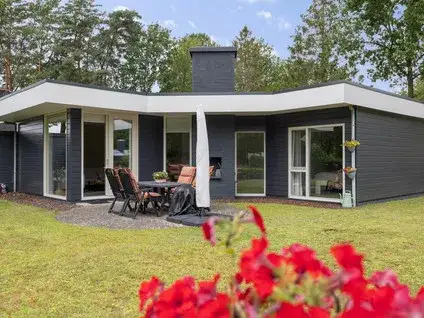
A quiet spot in the woods
Tucked away on a quiet road in a wooded setting, this semi-detached bungalow on Ermerzand 119 in Erm offers a sheltered spot in the Verspreide huizen Erm neighbourhood. The asking price of €395,000 is on the high side compared with the average asking price in the area. For context, the wider market for [semi-detached houses in Coevorden]( /koopwoningen/coevorden/twee-onder-een-kapwoningen/ ) shows what is available in the municipality.
The home itself
Built in 1975, this bungalow spans two floors and has four rooms, including two bedrooms and one bathroom. The living area is 93 m² according to the agent, while the BAG registration records 100 m². The plot is a generous 202,965 m². The front garden faces south, and the agent notes insulation in the roof, floor and walls, plus double glazing. Heating runs through a central heating boiler.
Life in Verspreide huizen Erm
This is a small, spread-out community of around 355 residents, where most households are single people. Residents of the wider district give it an average score of 7.38, based on five reviews. One resident calls it a "very beautiful and pleasant neighbourhood", adding "lovely to live in, can't say anything else about it." Another simply says "top neighbourhood". The area has a quiet, rural character, fitting for [the Verspreide huizen Erm neighbourhood]( /buurt/verspreide-huizen-erm-coevorden/ ).
Amenities and getting around
The nearest supermarket, Albert Heijn, is a ten-minute walk away, with a PLUS further out. For primary education, CBS De Fontein and Basisschool De Akker are both a couple of streets away. The GP practice in Sleen is just around the corner, while the pharmacy in Nieuw-Amsterdam is further. Bus line 29 stops at Erm, Esweg on your doorstep, and the nearest train station is Nieuw Amsterdam. The wider surroundings fall under [the municipality of Coevorden]( /gemeente/coevorden/ ).
WOZ value and address data
The WOZ value was €251,000 as of 1 January 2025, and the asking price sits 57% above that figure. Between 2020 and 2025, the WOZ value rose by 218%, from €79,000 to €251,000. As for address-level risks, road traffic noise is measured at 45 dB, below the noise standard. The foundation risk indication is low, with sandy soil, and the climate indications for pluvial flooding and flood risk are all low. These are area-level indications, not an inspection of this specific home.
Source
At the time of writing, the home is offered via multiple channels, including Zwanenburg Makelaardij and listings on Vastgoed Nederland, Funda and Huispedia.
This summary was generated with AI and may contain errors. Always verify the details with the provider.
Features
Details of this home
Transfer
Price
Energy
 Save up to € 400 on your energy billCompare now
Areas and volume
Layout
Construction
Outdoor space
The WOZ value is set annually by the municipality with 1 January as its reference date, and therefore lags the market by about a year. It is an estimated market value, not a sale price.
Frequently asked questions
About Ermerzand 119, Erm
What is the asking price for this home?
The asking price is €395,000. The price per square metre comes to €4,247, based on the agent's listed living area of 93 m². The price verdict is that the asking price is on the high side compared with the average asking price in the neighbourhood.
How many bedrooms and bathrooms does this home have?
The bungalow has four rooms in total, including two bedrooms and one bathroom. It spans two floors, with a living area of 93 m² according to the agent, while the BAG registration records 100 m². The plot measures 202,965 m².
What is the WOZ value of this property?
The WOZ value is €251,000, with a reference date of 1 January 2025. The asking price is 57% above this value. Between 2020 and 2025, the WOZ value rose by 218%, from €79,000 to €251,000.
What is the foundation risk for this address?
The foundation risk indication for this address is low, with sandy soil. This is an area-level indication based on public risk data, not an inspection of this specific home. The climate indications for pluvial flooding and flood risk are also low.
What amenities are nearby?
The nearest supermarket is Albert Heijn, about a ten-minute walk away. Primary schools CBS De Fontein and Basisschool De Akker are a couple of streets away. The GP practice in Sleen is just around the corner, and the pharmacy in Nieuw-Amsterdam is further out.
What is public transport like in this area?
Bus line 29 stops at Erm, Esweg, which is on your doorstep, and also at Erm, Oosterlangen. The nearest train station is Nieuw Amsterdam, about 4.4 km away. The nearest bus stop is roughly 877 metres from the home.
What do residents say about the area?
Residents of the wider district give it an average score of 7.38, based on five reviews. One resident describes it as a "very beautiful and pleasant neighbourhood", saying "lovely to live in, can't say anything else about it." Another simply calls it a "top neighbourhood".
What is the energy label of this home?
The energy label is B. The agent also notes insulation in the roof, floor and walls, plus double glazing. Heating runs through a central heating boiler. The label reflects the official registration, and the insulation details come from the agent's description.