Gasthuisstraat 18
Stiphout-Dorp, Helmond
 Area
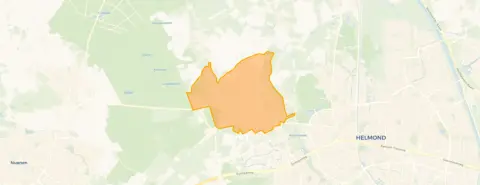
AreaA leafy semi-detached home in Stiphout-Dorp
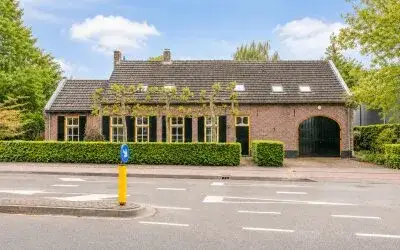
Tucked into the bosrijke setting of Stiphout-Dorp, this semi-detached house from 1967 sits on a plot of 384 m² with a garden on three sides. The home is in a residential area surrounded by trees, giving it a calm, green feel. With an asking price of €685,000, the price is 15% below the neighbourhood average asking price of €805,895, which puts it on the low side compared to other semi-detached houses in Helmond.
Inside the house
According to the agent, the home has five rooms, three bedrooms and one bathroom spread over two floors, with a volume of 549 m³. The living area is listed at 148 m² by the agent, while the BAG registration records 158 m². The garden faces south and is accessible via the back. The property is fully owned, and the agent notes insulation in the roof, double glazing, wall insulation and floor insulation. Heating comes from a central heating boiler, underfloor heating throughout and a heat pump. The energy label is A++, an efficient label.
Life in Stiphout-Dorp
Residents of the district give their surroundings an average score of 7.29, based on three reviews. One resident says: "A neighbourhood where it's pleasant to live and where most people are kind and interactions with each other are very agreeable." Another notes: "A pleasant neighbourhood with a lot of litter. It is close to a supermarket, school and perfect distance for a sport like football or hockey." The district has around 4,965 inhabitants, with a notable share of residents aged 65 and over. The reviews reflect a mix of appreciation for the community and some frustrations, such as litter and a lack of younger residents. For a fuller picture of the Stiphout-Dorp neighbourhood, the data paints a settled, older community.
Amenities and transport
Daily errands are well covered. The nearest supermarket, a Jumbo, is just around the corner, and IKC Trudo primary school is on your doorstep. The nearest GP, Huisartsenpraktijk Gasthuisstraat, is a ten-minute walk away, with the Elkerliek Poliklinische Apotheek a couple of streets further. Bus line 55 stops at Stiphout, Kerk, just around the corner, and the nearest train station, Helmond 't Hout, is a short drive. The wider area falls under the municipality of Helmond, which offers further amenities within easy reach.
WOZ value and address data
The WOZ value is €457,000 as of 1 January 2025, and the asking price sits 50% above this municipal valuation. Between 2020 and 2025, the WOZ value rose by 42%, from €322,000 to €457,000. As for address-level risks, the road traffic noise is measured at 50 dB Lden, above the noise standard, while railway and aircraft noise stay below their norms. The foundation risk indication is low, and pluvial flooding risk is low, though heat stress is indicated as medium for 2050. These are area-level indications from public data, not an inspection of this specific home.
Source
At the time of writing, the home is offered via multiple channels, including Raaijmakers Makelaardij. Qualis.
This summary was generated with AI and may contain errors. Always verify the details with the provider.
Features
Details of this home
Transfer
Price
Energy
 Save up to € 400 on your energy billCompare now
Areas and volume
 Insure your home and belongingsGet insured
Layout
Construction
Outdoor space
The WOZ value is set annually by the municipality with 1 January as its reference date, and therefore lags the market by about a year. It is an estimated market value, not a sale price.
Frequently asked questions
About Gasthuisstraat 18, Helmond
How does the asking price compare to the neighbourhood average?
The asking price of €685,000 is 15% below the average asking price in Stiphout-Dorp, which stands at €805,895. The median asking price in the neighbourhood is €675,000, so this home sits slightly above that. Prices in the area range from €369,000 to €1,825,000, and the average price per m² is €4,066, while this home is listed at €4,628 per m² based on the agent's floor area.
What is the layout of this semi-detached house?
According to the agent, the home has five rooms, three bedrooms and one bathroom across two floors, with a total volume of 549 m³. The living area is listed at 148 m² by the agent, while the BAG registration records 158 m². The property includes a garden on three sides, facing south and accessible via the back. The home is fully owned.
What is the WOZ value of this property?
The WOZ value is €457,000, based on the reference date of 1 January 2025. The asking price of €685,000 is 50% above this municipal valuation. Over the past five years, the WOZ value has increased by 42%, from €322,000 in 2020 to €457,000 in 2025. The WOZ value is set by the municipality and does not necessarily reflect the current market value.
What are the noise levels around this address?
Public data indicates that road traffic noise at this address is measured at 50 dB Lden, which is above the noise standard. Railway noise is 26 dB Lden and aircraft noise is 34 dB Lden, both below their respective norms. These figures come from area-level public data and are not a measurement taken at the property itself.
What is the foundation risk for this home?
The foundation risk indication for this address is low. The home was built in 1967, before 1970, and the soil type is sand. This is an area-level indication based on public data, not an inspection of this specific property. The low risk suggests the ground conditions are generally favourable, but it does not replace a structural survey.
Which supermarkets are closest to this home?
The nearest supermarket is a Jumbo, located about 445 metres away, which is just around the corner. Other options within a few kilometres include another Jumbo at 2.4 km, an Ekoplaza at 2.5 km, and an Albert Heijn at 2.6 km. In total, there are 32 supermarkets within a 5 km radius, so grocery shopping is well covered.
What schools are near this property?
IKC Trudo primary school is just 161 metres away, on your doorstep, and OBS De Lindt is 367 metres away, also within easy walking distance. For secondary education, Jan van Brabant College at Gasthuisstraat is about 1.3 km away. There are 37 schools within a 5 km radius, covering both primary and secondary levels.
How is the public transport in this area?
Bus line 55 stops at Stiphout, Kerk, about 242 metres away, which is just around the corner. Another stop, Stiphout, Dorpsstraat/Elsdonk, is 590 metres away, and Helmond, Hortsedijk is 977 metres away, all served by the same line. The nearest train station is Helmond 't Hout, at approximately 2.3 km.
What do residents say about living in this district?
Residents of the district give an average score of 7.29, based on three reviews. One resident describes it as pleasant with kind people, while another mentions litter from a nearby fast food chain as a downside. A third notes there are few young people, with mostly older residents. These reviews reflect the district as a whole, not specifically this street.
What is the energy label and what does it mean?
The energy label is A++, which is an efficient label. This means the home is likely to have relatively low energy costs compared to less efficient labels. The agent also notes insulation in the roof, double glazing, wall insulation and floor insulation, along with a heat pump and underfloor heating throughout. These features support the efficient label.