Grindweg 114
Wolvega-Vogelbuurt, Weststellingwerf
 Area
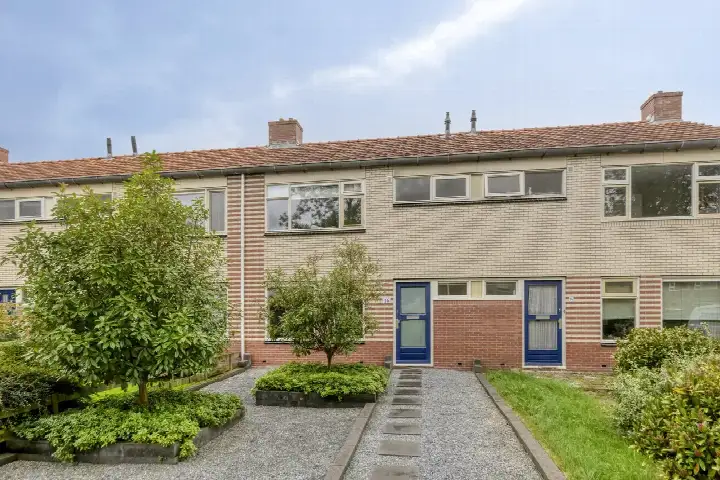
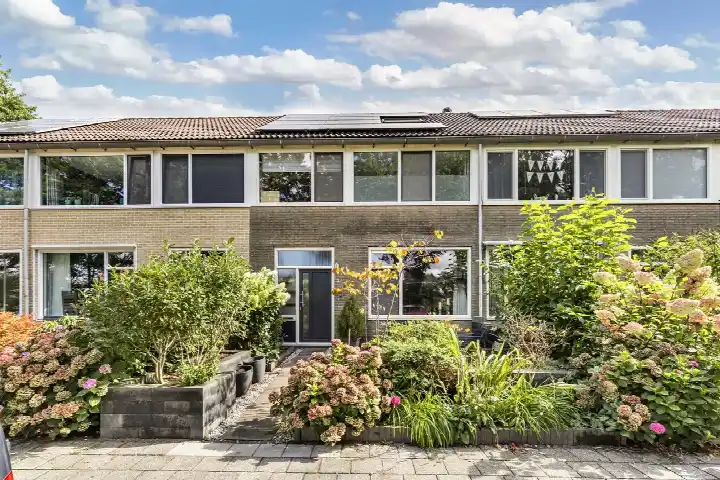
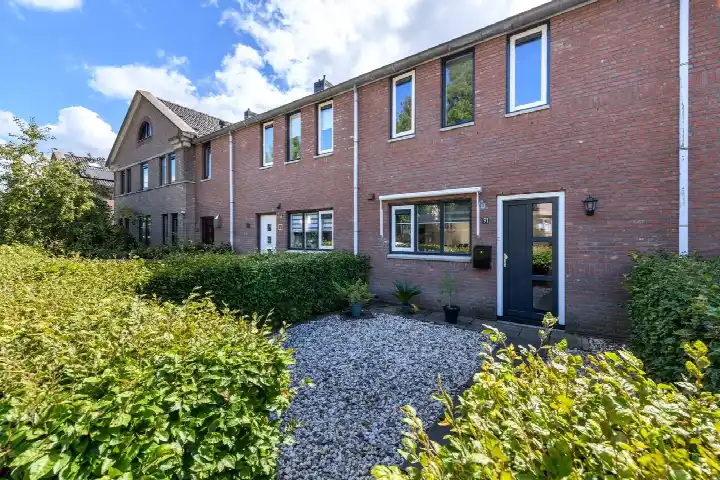
AreaA pre-war semi-detached home in Wolvega
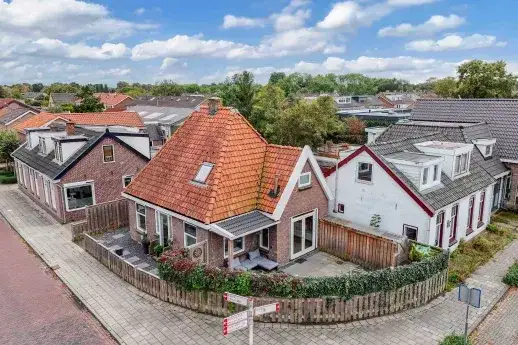
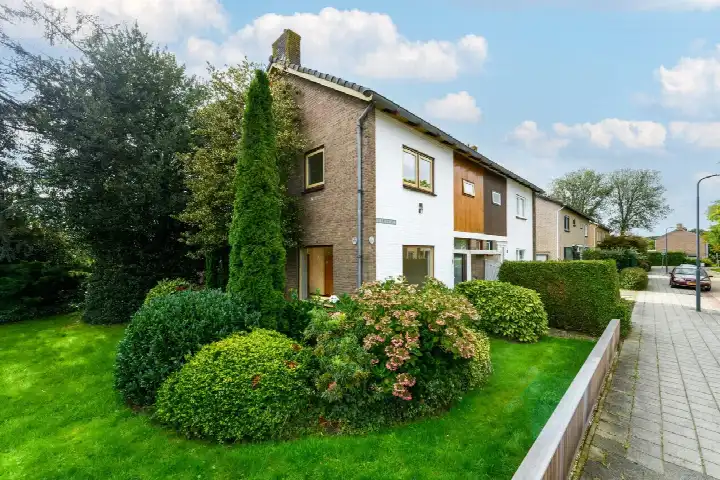
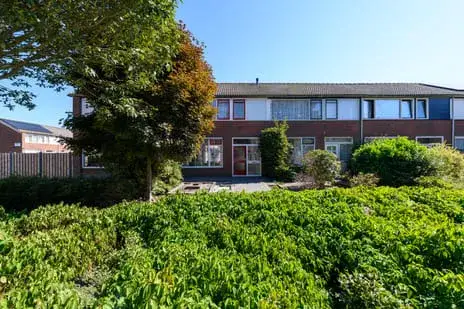
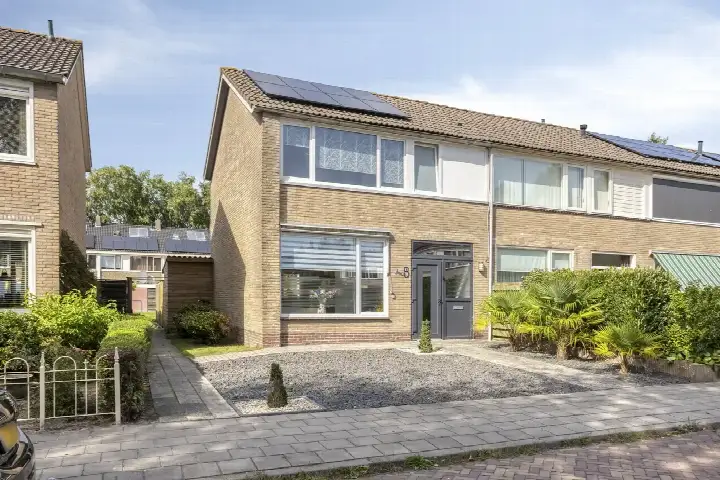
Grindweg 114 sits in the Wolvega-Vogelbuurt neighbourhood, a quiet part of town where the village centre and its amenities are within easy reach. This semi-detached house dates from 1939 and carries energy label G, the least efficient label, so expect higher energy costs. The asking price of €239,000 is on the high side compared with the average asking price for semi-detached houses in Weststellingwerf.
The home itself
Inside, the house offers four rooms, including three bedrooms and one bathroom, spread over two floors. The living area is listed at 96 m² according to the BAG registration, while the agent lists 88 m². The plot measures 260 m². The agent mentions wall insulation and partial double glazing, and the home is heated by a gas heater. There is a back garden of 132 m² facing east, with parking available.
Life in Wolvega-Vogelbuurt
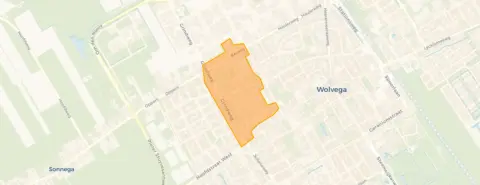
Residents of the district of Wolvega give their surroundings an average score of 7.86, based on nine reviews. One resident describes it as a quiet neighbourhood where people know each other and are involved with one another, with many beautiful houses on very spacious plots. Another says nothing crazy ever happens and if something is going on, it is discussed among each other. The neighbourhood has around 1,015 inhabitants, and most homes are single-family houses. For more context, you can read about the Wolvega-Vogelbuurt neighbourhood.
Amenities and transport
Daily errands are easy from here. Albert Heijn is just around the corner, with Aldi a couple of streets away. Dorpsschool for primary education is a five-minute walk, and Basisschool Heidepolle is a ten-minute walk. The GP practice Huisartsenpraktijk van der Sande and Service Apotheek West Wolvega BV are both within a short walk. Bus line 108 stops at Wolvega, Van Harenstraat, and the train station in Wolvega is a ten-minute walk. The wider area falls under the municipality of Weststellingwerf.
WOZ and address data
No WOZ value is available for this property. According to public risk data at address level, the noise from road traffic is 65 dB Lden, above the noise standard, while railway and industrial noise remain below their standards. The foundation risk indication is low, and the soil type is sand. For climate, the pluvial flooding indication is medium, while flood risk is low now and in 2050, and heat stress is low now but medium by 2050. These are area-level indications, not an inspection of this specific home.
Source
At the time of writing the home is offered only via Van Galen Makelaars.
This summary was generated with AI and may contain errors. Always verify the details with the provider.
Features
Details of this home
Transfer
Price
Energy
 Save up to € 400 on your energy billCompare now
Areas and volume
 Insure your home and belongingsGet insured
Layout
Construction
Outdoor space
The WOZ value is set annually by the municipality with 1 January as its reference date, and therefore lags the market by about a year. It is an estimated market value, not a sale price.
Frequently asked questions
About Grindweg 114, Wolvega
What is the asking price for this semi-detached house?
The asking price is €239,000. According to the precomputed comparison, this price is on the high side relative to the average asking price for semi-detached houses in the municipality of Weststellingwerf. The price per square metre, based on the agent's listed living area of 88 m², is €2,716.
How many rooms and bedrooms does this home have?
The home has four rooms in total, including three bedrooms and one bathroom, spread over two floors. The living area is listed at 96 m² according to the BAG registration, while the agent lists 88 m². The plot measures 260 m².
What is the energy label and what does it mean?
The energy label is G, which is the least efficient label. This means you can expect higher energy costs for heating and electricity compared with more efficient labels. The agent mentions wall insulation and partial double glazing, and the home is heated by a gas heater.
What is the foundation risk for this property?
The foundation risk indication for this address is low, according to public risk data at address level. The soil type is sand. This is an area-level indication based on open data, not an inspection of this specific home.
What is the noise situation around this home?
Public risk data at address level shows road traffic noise at 65 dB Lden, which is above the noise standard. Railway noise is 28 dB Lden and industrial noise is 48 dB Lden, both below their respective standards. These are area-level indications, not measurements taken at the property itself.
Which supermarkets are nearby?
Albert Heijn is about 567 metres away, and Aldi is about 678 metres away. Jumbo is at 1,075 metres, Poiesz at 1,121 metres, and Lidl at 1,188 metres. Within a five-kilometre radius there are six supermarkets in total.
What schools are close to this home?
Dorpsschool, a primary school, is about 383 metres away. Basisschool Heidepolle is at 791 metres, and Drenthe College Terra, a secondary school, is at 794 metres. CBS De Wegwijzer and CBS De Adelaar are also within a kilometre.
How is the public transport connection?
Bus line 108 stops at Wolvega, Van Harenstraat, about 666 metres away, and at Wolvega, Kruisstraat, about 673 metres away. The nearest train station is Wolvega, at about 1,093 metres, which is roughly a ten-minute walk.
What do residents say about the area?
Residents of the district of Wolvega give an average score of 7.86, based on nine reviews. One resident describes it as a quiet neighbourhood where people know each other and are involved with one another. Another says nothing crazy ever happens and if something is going on, it is discussed among each other.
What is the flood risk for this address?
The current flood risk is low, and it remains low for 2050. Pluvial flooding, which occurs at heavy rain, has a medium indication. Heat stress is currently low but is indicated as medium by 2050. These are area-level indications from public climate data, not an assessment of this specific property.