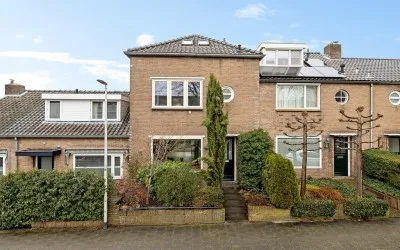
Hamerstraat 48
Nijverheidswerf, Gooise Meren
 Neighbourhood
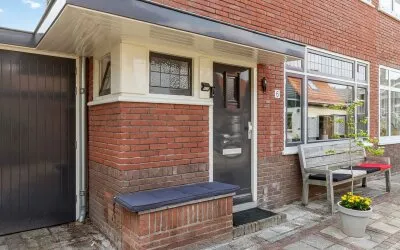
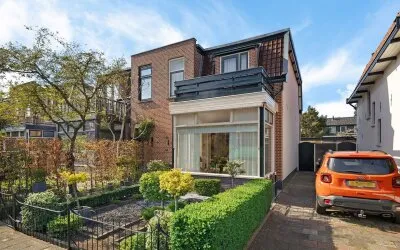
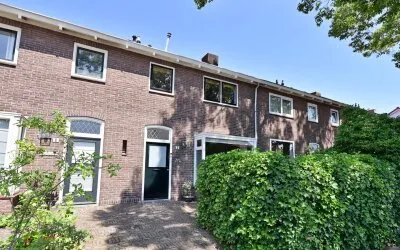
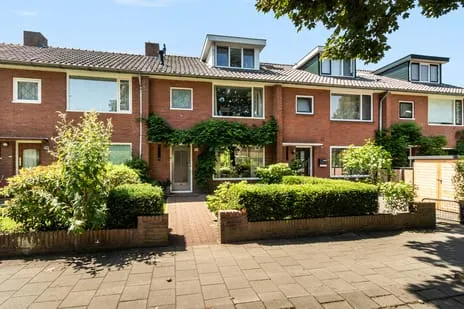
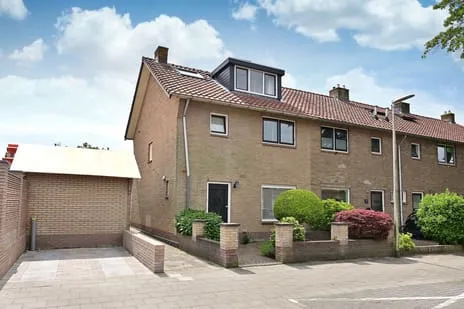
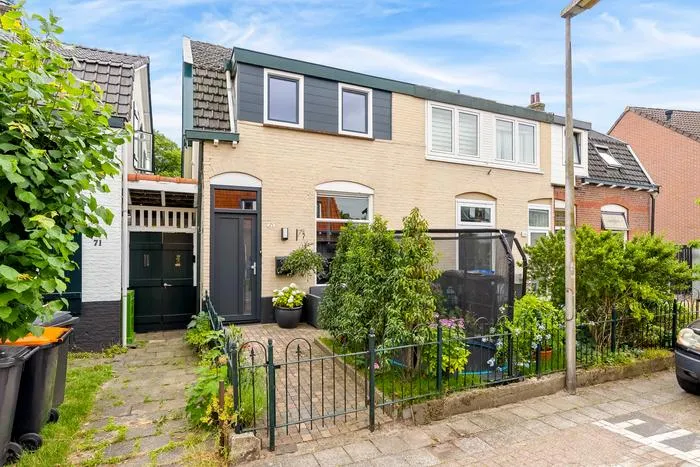
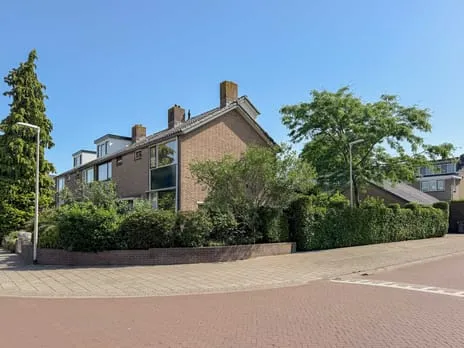
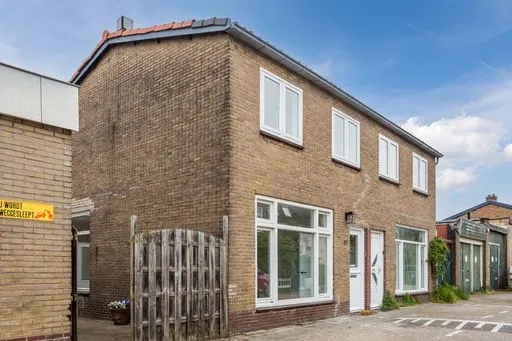
A semi-detached house with character
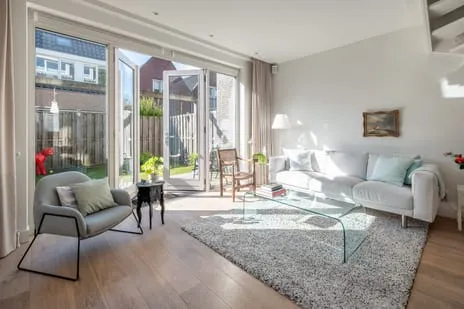
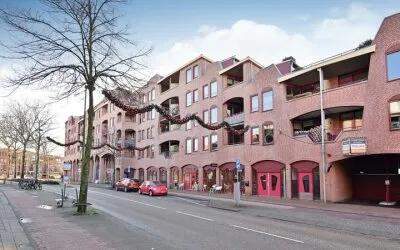
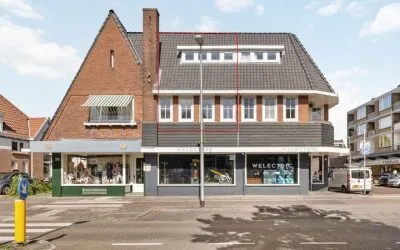
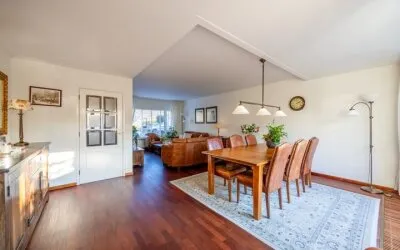
This semi-detached house on Hamerstraat sits in the lively Nijverheidswerf area of Bussum. Built in 1907, it has a floor area of 86 m² and a plot of 146 m². The energy label is E, which means you can expect higher heating costs. At €585,000, the price is below the neighbourhood average of €675,000, making it a keen option compared to other semi-detached houses in Gooise Meren.
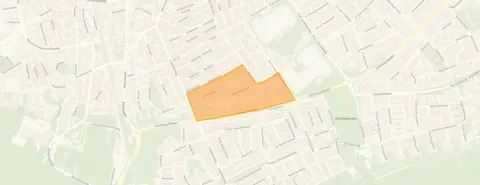
The Nijverheidswerf neighbourhood
Nijverheidswerf is a compact, urban neighbourhood with around 915 residents. It's a mix of singles and families, with a high proportion of one-person households. The area has a strong urban feel, with an address density of 3,526 per km². Most homes are owner-occupied, and the neighbourhood is known for its convenient location. Based on available data, there are no resident reviews yet, so the picture is purely factual. The Nijverheidswerf neighbourhood offers a lively setting.
Life on the street
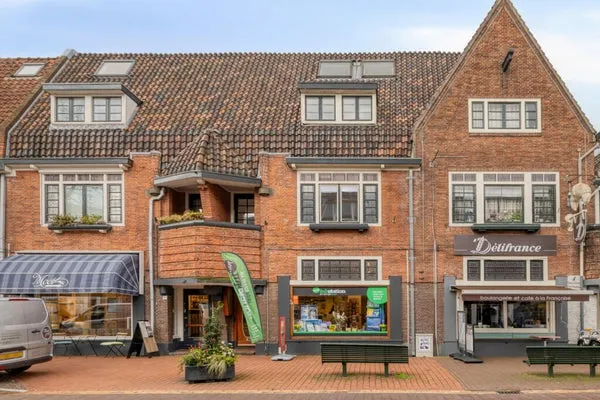
Daily life here is easy. The Dekamarkt is just around the corner for groceries, and there are several other supermarkets within a five-minute walk. For schools, Katholieke Basisschool Sint Vitus is a couple of streets away, and De Zonnewijzer is also within walking distance. The area has plenty of restaurants and a park nearby. The municipality of Gooise Meren provides good amenities for everyday needs.
Source and availability
At the time of writing, the home is listed through several channels, including VOORMA EN WALCH MAKELAARS IN HET GOOI BUSSUM.
This summary was generated with AI and may contain errors. Always verify the details with the provider.
Features
Details of this home
Transfer
Price

Areas and volume
 Insure your home and belongingsGet insured
Layout
Construction
Frequently asked questions
About Hamerstraat 48, Bussum
Is €585,000 a fair price for this house?
The asking price of €585,000 is below the neighbourhood average of €675,000 for homes currently for sale. However, this house is smaller than average (86 m² vs 152 m²) and has an energy label E, while all other homes in the neighbourhood have label B. The price per m² is not directly comparable because the neighbourhood average is based on a single listing. Overall, the price seems keen given the size and label.
What does energy label E mean for this home?
Energy label E is the second-lowest label on the scale. It means the home is not very energy-efficient, so you can expect higher heating and electricity costs compared to a home with a better label. The label is an official registration and does not necessarily indicate poor insulation,it could be due to the heating system or ventilation. In this neighbourhood, all other homes for sale have label B, so this one stands out.
How is the public transport connection?
The nearest train station is 1.7 km away, which is about a 20-minute walk or a short cycle. The neighbourhood is well-connected for a town like Bussum.
What schools are near this home?
There are several primary schools within walking distance. Katholieke Basisschool Sint Vitus is about 510 m away, De Zonnewijzer is 629 m away, and De Hoeksteen is 891 m away. For secondary education, Elan College Bussum is 580 m away. The area has a good selection of schools.
What is the neighbourhood like?
Nijverheidswerf is a dense, urban neighbourhood with a mix of singles and families. It has a high address density and a residential feel. There are shops, restaurants, and a park within walking distance. The neighbourhood is popular for its central location in Bussum.
How many bedrooms does this house have?
The floor area is 86 m², which typically allows for two to three bedrooms, but the exact layout is not provided.
Statistics for Nijverheidswerf
Figures on residents, liveability and the housing market
| Sale price | €675,000 | €675,000 |
|---|---|---|
| Sale per m² | €4,441 | – |
Experiences from Bussum Centrum
How residents experience their district
Good contact with the neighbours and we have seen all their children grow up safely here. Dog poo is cleaned up neatly. Rubbish always on time. We have lived here for almost 30 years, very pleasant.
Auto-translated to English by AIRight in the centre so plenty to do. Also everything is within walking distance, which makes it ideal to live.
Auto-translated to English by AIQuiet, tidy neighbourhood. Friendly people. Always people on the street. Lots of schoolchildren. Safe roads.
Auto-translated to English by AIStatistics for Bussum Centrum
Figures on residents, liveability and the housing market
| Sale price | €567,382 | €478,395 |
|---|---|---|
| Sale per m² | €5,387 | – |
| Rent price | €2,040 p/m | €2,052 p/m |
| Rent per m² | €23 p/m | – |
Experiences from Gooise Meren
How residents experience their municipality
Good contact with the neighbours and we have seen all their children grow up safely here. Dog poo is cleaned up neatly. Rubbish always on time. We have lived here for almost 30 years, very pleasant.
Auto-translated to English by AIAttempt at a cultural society will only work when the old generation of Bussumers lives in a retirement home. Many are racist and not open to change.
Auto-translated to English by AII was born in this neighbourhood, grew up, went to school and especially played outside a lot. I still live there.
Auto-translated to English by AI.
Auto-translated to English by AIEverything you need is in the neighbourhood. Barber, supermarket, school and more. I've lived here for years and have never been disappointed. I recommend this neighbourhood to everyone. Friendly people, lots of nature, plenty of living space and many restaurants.
Auto-translated to English by AIRight in the centre so plenty to do. Also everything is within walking distance, which makes it ideal to live.
Auto-translated to English by AIQuiet, tidy neighbourhood. Friendly people. Always people on the street. Lots of schoolchildren. Safe roads.
Auto-translated to English by AIStatistics for Gooise Meren
Figures on residents, liveability and the housing market
| Sale price | €650,902 | €588,216 |
|---|---|---|
| Sale per m² | €5,548 | – |
| Rent price | €2,235 p/m | €2,353 p/m |
| Rent per m² | €22 p/m | – |
Location and amenities
Hamerstraat 48, Bussum






Risks and environmental factors
Noise, foundation and climate around this address
Noise levels
Foundation risk
Rainwater flooding
Flooding
Heat stress

Similar homes
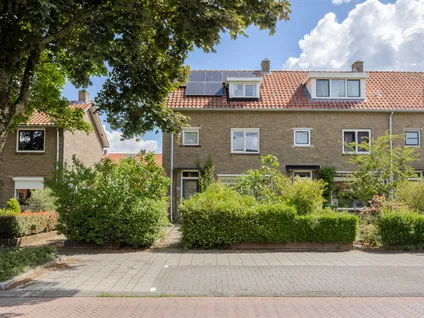
View more homes nearby