Laarderweg 173
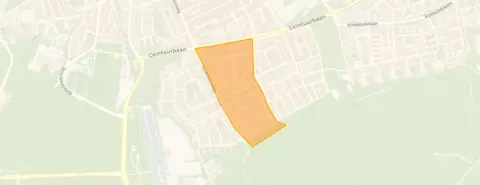
Midden Eng-West, Gooise Meren
 Area
AreaA classic end-of-terrace home in Bussum
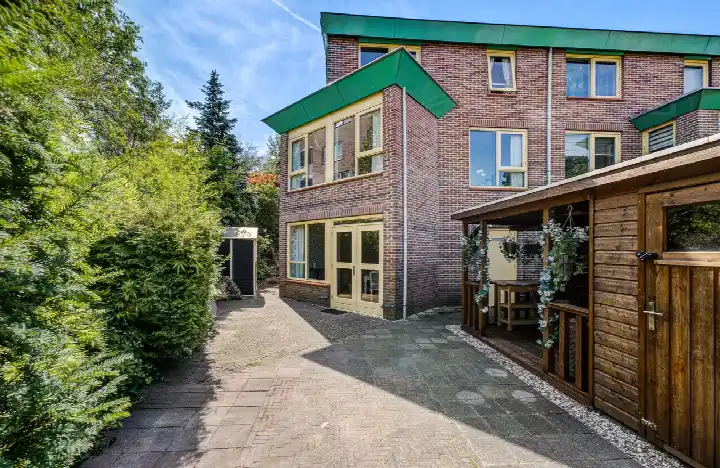
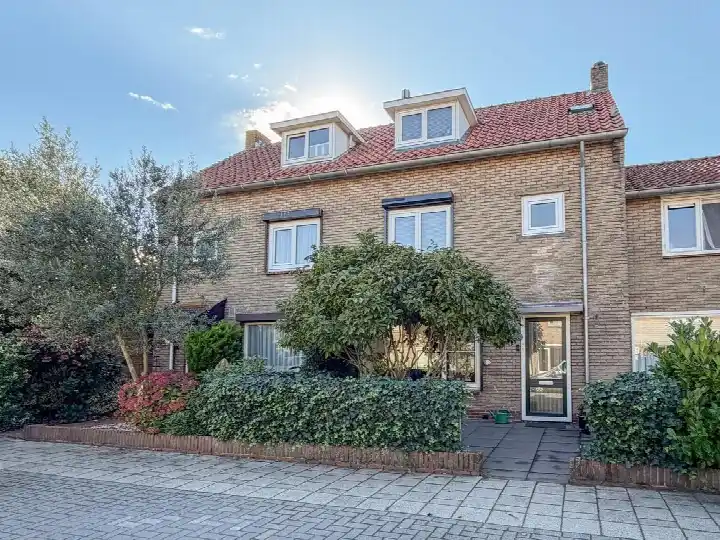
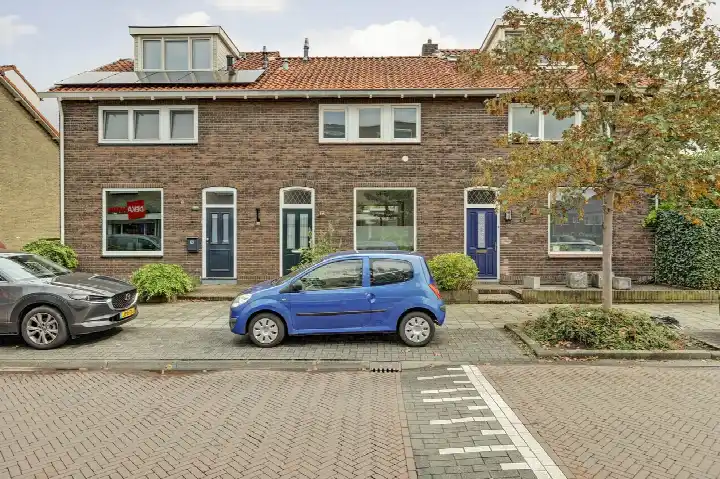
This end-of-terrace house on Laarderweg sits in the Midden Eng-West neighbourhood of Bussum, a part of the Gooise Meren municipality. Built in 1951, it has a classic look that fits the area. With a price of €545,000, it is in line with the market for end-of-terrace houses in Gooise Meren.
Inside the home
The house offers 5 rooms, including 4 bedrooms and 1 bathroom, spread over 3 floors. The living area is 110 m² according to both the BAG registration and the agent, and the plot is 226 m². The garden (63 m²) faces northeast. The agent notes insulation in the form of cavity wall insulation, double glazing, floor insulation and wall insulation. Heating is via a central heating boiler, partial underfloor heating and a heat pump.
Life in Midden Eng-West
Midden Eng-West is a compact neighbourhood with about 1,585 residents. A resident who grew up here says: "I was born in this neighbourhood, grew up, went to school and especially played outside a lot. I still live there." Another adds: "Everything you need is in the neighbourhood. Barber, supermarket, school and more. I've lived here for years and have never been disappointed." These are district-level reviews, based on three reviews, with an average score of 7.63. The neighbourhood has a mix of ages, with a quarter of residents between 25 and 45. For more on the Midden Eng-West neighbourhood.
Amenities and transport
For daily errands, Lidl is on your doorstep, and Dekamarkt is just around the corner. De Zonnewijzer primary school is a couple of streets away, and Elan College Bussum is also nearby. The GP practice Medisch Centrum Bussum-Zuid is a five-minute walk, as is Apotheek Bussum-Zuid. Bus line 109 stops at Bussum, Laarderweg, just around the corner, and Bussum Zuid train station is a ten-minute walk. The municipality of the municipality of Gooise Meren covers the wider area. According to public address data, the noise level from road traffic is 54 dB Lden, which is above the norm, while rail and air traffic noise are below the norm. The foundation risk indication is medium, as the home was built before 1970 and the area is a KCAF attention zone. These are area-level indications, not an inspection of this specific home. Pluvial flooding risk is elevated, while flood risk is low now and in 2050; heat stress is low now but medium by 2050.
Source
At the time of writing, the home is offered via multiple channels, including VTH Makelaardij on Pararius.
This summary was generated with AI and may contain errors. Always verify the details with the provider.
Features
Details of this home
Transfer
Price
Energy
 Save up to € 400 on your energy billCompare now
Areas and volume
 Insure your home and belongingsGet insured
Layout
Construction
Outdoor space
Frequently asked questions
About Laarderweg 173, Bussum
What is the asking price for this home?
The asking price is €545,000. With a living area of 110 m², that works out to €4,955 per m² based on the agent's listing. The price is in line with the market for end-of-terrace houses in Gooise Meren.
How many bedrooms does this house have?
The house has 4 bedrooms and 1 bathroom, spread over 3 floors. There are 5 rooms in total. The living area is 110 m², and the plot is 226 m². The garden is 63 m² and faces northeast.
What is the WOZ value of this property?
The WOZ value is the municipal valuation, which is separate from the asking price. Without this figure, we cannot compare it to the asking price.
What is the foundation risk for this home?
The foundation risk indication is medium, according to public data. This is because the home was built before 1970 (1951) and the area is a KCAF attention zone. This is an area-level indication, not an inspection of this specific home.
What supermarkets are nearby?
Lidl is just 125 metres away, and Dekamarkt is 238 metres away. SPAR express is 668 metres, Albert Heijn is 967 metres, and Ekoplaza is about 1 km away. So you have several options for groceries within a short walk.
What public transport options are available?
Bus line 109 stops at Bussum, Laarderweg, about 292 metres away. The nearest train station is Bussum Zuid, at 519 metres. This gives you both bus and train connections nearby.
What is the neighbourhood like?
Midden Eng-West has about 1,585 residents. Residents of the district give it an average score of 7.63, based on three reviews. One resident says: "Everything you need is in the neighbourhood. Barber, supermarket, school and more." Another mentions growing up there and playing outside a lot.
What schools are close by?
De Zonnewijzer primary school is 228 metres away, and Elan College Bussum (secondary special education) is 215 metres away. Katholieke Basisschool Sint Vitus is 889 metres, and Vituscollege secondary school is 1.2 km away.
What is the energy label of this home?
The energy label is C. The agent mentions insulation including cavity wall insulation, double glazing, floor insulation and wall insulation. Heating is via a central heating boiler, partial underfloor heating and a heat pump.
Is there a garden?
Yes, there is a garden of 63 m², facing northeast. The plot size is 226 m², so the garden takes up a good portion of the plot.