Herenstraat 78
De Knip, Teylingen
 Area
AreaA classic semi-detached home in the heart of Voorhout
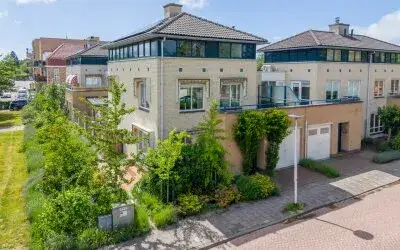
On Herenstraat 78 in Voorhout, you'll find a semi-detached house from 1930 that sits right in the centre of the village, yet in a residential street. The asking price of €850,000 is 84% above the average asking price of €461,923 in the De Knip neighbourhood, which puts it on the high side. The living area of 160 m² is 122% larger than the neighbourhood average of 72 m². For context, semi-detached houses in Teylingen give you an idea of what's on offer in the wider municipality.
Inside the home
This home has six rooms, including four bedrooms and two bathrooms, spread over one floor. The volume comes to 546 m³. According to the agent, the property has a front garden, side garden and back garden, with the back garden facing northwest and accessible via the back alley. The home is freehold, so you own the land outright. The agent lists double glazing, HR glazing, cavity wall insulation and floor insulation, and the heating runs on a combi boiler. The energy label is C.
The De Knip neighbourhood
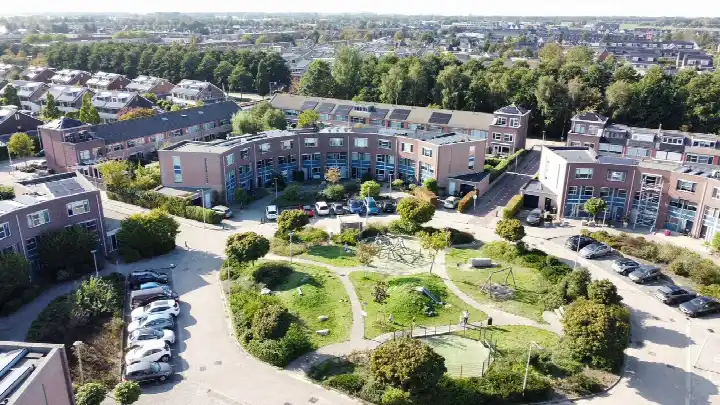
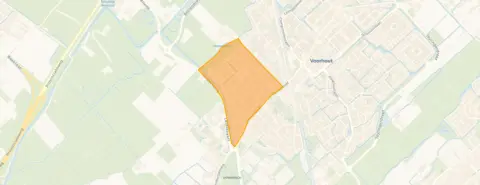
De Knip is a small neighbourhood with 1,875 residents, where 66% of homes are owner-occupied and 83% are single-family houses. Residents across the municipality of Teylingen give their living environment an average score of 8.1, based on five reviews. One resident says: "My neighbourhood is quiet and green, with a friendly atmosphere and neighbours who greet each other." Another adds: "It is very quiet and there are many places for children to play." The neighbourhood has a moderate urbanity level, with an address density of 1,354 per km². To get a fuller picture, the De Knip neighbourhood page has more details.
Amenities and transport
Daily life is well covered here. The PLUS supermarket is on your doorstep, with Albert Heijn just around the corner and Aldi a couple of streets away. For school, Rooms Katholieke Basisschool Andreas is a five-minute walk, and Teylingen College - KTS is just around the corner. The GP practice Huisartsenpraktijk De Zeven Linden and Apotheek Voorhout are both on your doorstep. Bus stop Voorhout, Station is a ten-minute walk away with lines 54, 57, 90 and 361, and Voorhout train station is a five-minute walk. The municipality of Teylingen, of which Voorhout is part, is the municipality of Teylingen.
WOZ and address data
No WOZ value is available for this property. The address-level risk data from public sources (Atlas Leefomgeving, KCAF, Klimaateffectatlas) gives area-level indications, not an inspection of this specific home. Road traffic noise is 63 dB Lden, above the noise standard, while rail noise at 37 dB Lden and aircraft noise at 47 dB Lden are both below the standard. The foundation risk indication is low, with the soil type being sand. For climate, pluvial flooding at heavy rain is medium, while current flood risk and heat stress are low, rising to medium for heat stress by 2050.
Source and agent
At the time of writing, the home is offered via multiple channels, including RICK.DELANGE Real Estate and RICK.DELANGE Real Estate B.V. on Funda.
This summary was generated with AI and may contain errors. Always verify the details with the provider.
Features
Details of this home
Transfer
Price
Energy
 Save up to € 400 on your energy billCompare now
Areas and volume
 Insure your home and belongingsGet insured
Layout
Construction
Outdoor space
The WOZ value is set annually by the municipality with 1 January as its reference date, and therefore lags the market by about a year. It is an estimated market value, not a sale price.
Frequently asked questions
About Herenstraat 78, Voorhout
How does the asking price compare to other homes in De Knip?
The asking price of €850,000 is 84% above the average asking price of €461,923 in the De Knip neighbourhood. The average price per m² in the neighbourhood is €7,282, while this home is listed at €5,312 per m² based on the agent's floor area of 160 m². The neighbourhood has 13 homes currently for sale, with prices ranging from €375,000 to €650,000.
What is the layout of this home?
According to the agent, this semi-detached house has six rooms, including four bedrooms and two bathrooms, all on one floor. The volume is 546 m³. The property includes a front garden, side garden and back garden, with the back garden facing northwest and accessible via the back alley. The home is freehold, meaning you own the land outright.
What is the energy label and what does it mean for costs?
The energy label is C. This is a mid-range label, so you can expect moderate energy costs compared to the most efficient homes. The agent lists double glazing, HR glazing, cavity wall insulation and floor insulation, which are features that can help keep the home warm. The heating runs on a combi boiler.
What is the WOZ value of this property?
The WOZ value is the municipal valuation used for tax purposes, and it is not available for this property in the data we have. Without this figure, it is not possible to compare the asking price to the official municipal valuation.
What are the noise levels around this address?
The address-level risk data indicates that road traffic noise is 63 dB Lden, which is above the noise standard. Rail noise is 37 dB Lden and aircraft noise is 47 dB Lden, both below the noise standard. These are area-level indications from public data sources, not measurements taken at this specific property.
What is the foundation risk for this home?
The foundation risk indication for this address is low, according to public data from KCAF. The soil type is sand. This is an area-level indication based on the postcode area, where 52% of properties were built before 1970. This home itself was built in 1930, but the risk indication does not constitute an inspection of this specific property.
What are the flood and climate risks at this address?
The climate risk data for this address shows that pluvial flooding at heavy rain is medium, while current flood risk is low and is expected to remain low by 2050. Heat stress is currently low but is indicated as medium by 2050. These are area-level indications from the Klimaateffectatlas, not an assessment of this specific home.
Which supermarkets are nearby?
The PLUS supermarket is on your doorstep at 118 metres, with Albert Heijn at 466 metres and Aldi at 791 metres. There are 28 supermarkets within 5 km, so you have plenty of choice for daily groceries. The nearest large supermarket is just 0.4 km away.
What schools are close to this home?
Rooms Katholieke Basisschool Andreas is 283 metres away, a five-minute walk, and Teylingen College - KTS for secondary education is 303 metres away. Protestants Christelijke Basisschool De Regenboog is 723 metres away. In total, there are 44 schools within 5 km, covering both primary and secondary education.
How is the public transport connection from this address?
The nearest bus stop is Voorhout, Station at 627 metres, with lines 54, 57, 90 and 361. The train station Voorhout is 481 metres away, about a five-minute walk. There are additional bus stops at Oosthoutlaan and Elzenhorst, both within 850 metres, serving the same bus lines.
What do residents say about living in this area?
Residents across the municipality of Teylingen give their living environment an average score of 8.1, based on five reviews. One resident says: "My neighbourhood is quiet and green, with a friendly atmosphere and neighbours who greet each other." Another notes: "It is very quiet and there are many places for children to play. There is also a supermarket nearby." These reviews describe the wider municipality, not specifically the De Knip neighbourhood.
How does the floor area compare to other homes in the neighbourhood?
The living area of this home is 160 m², which is 122% larger than the neighbourhood average of 72 m². The plot is 289 m². The price per m² is €5,312 based on the agent's listing, while the neighbourhood average price per m² is €7,282. This means you get more floor space per euro compared to the neighbourhood average.