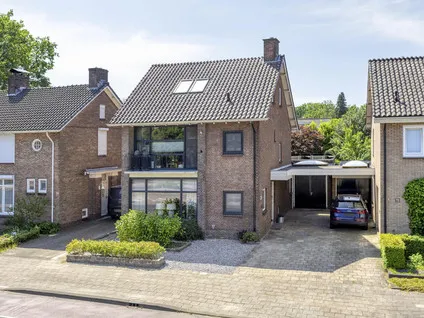
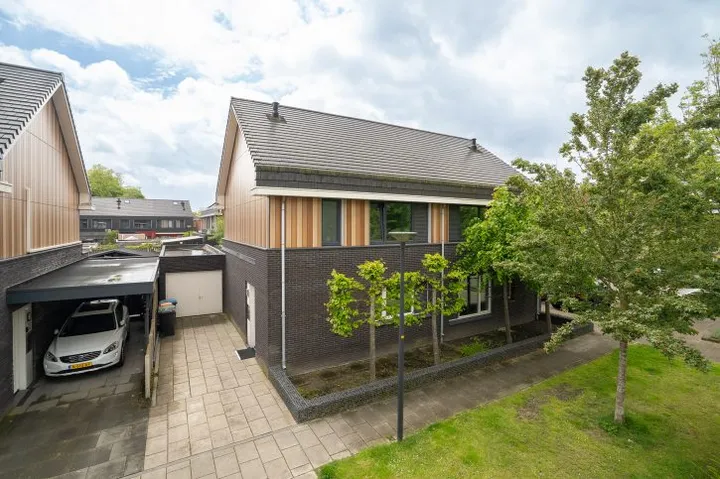
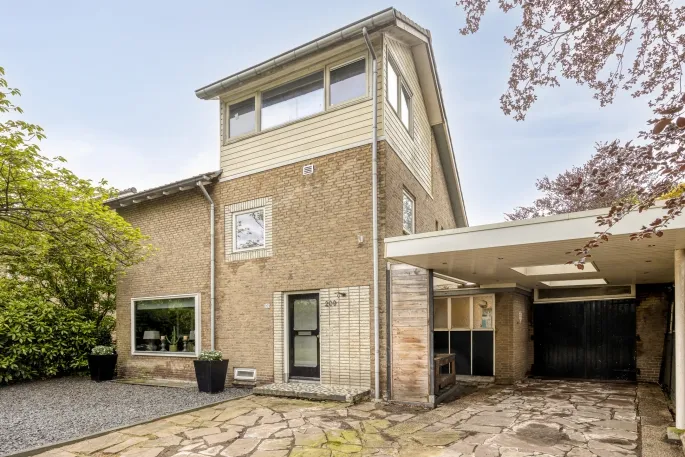
Hofstedeweg 198
Wooldrik, Enschede
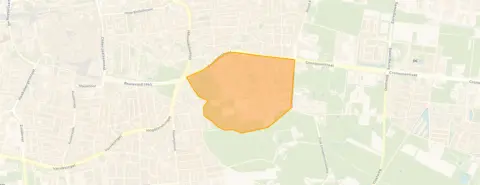 Neighbourhood
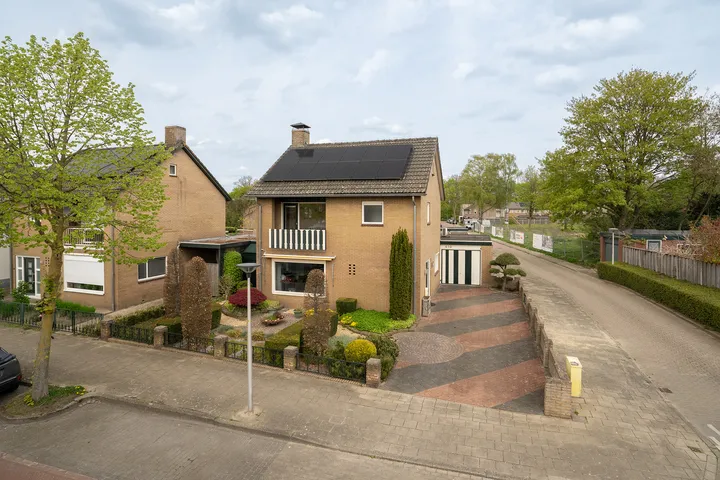
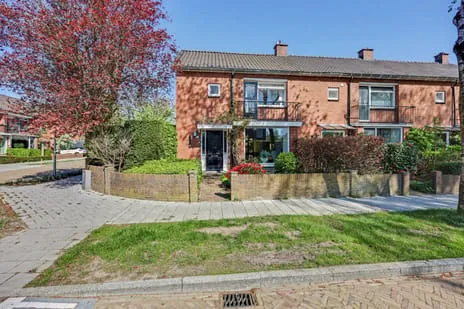
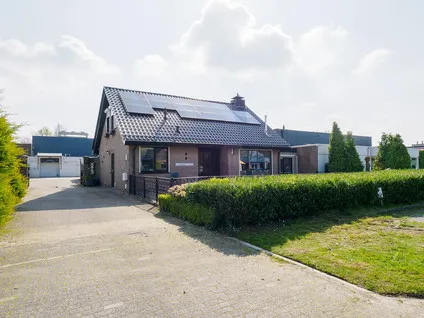
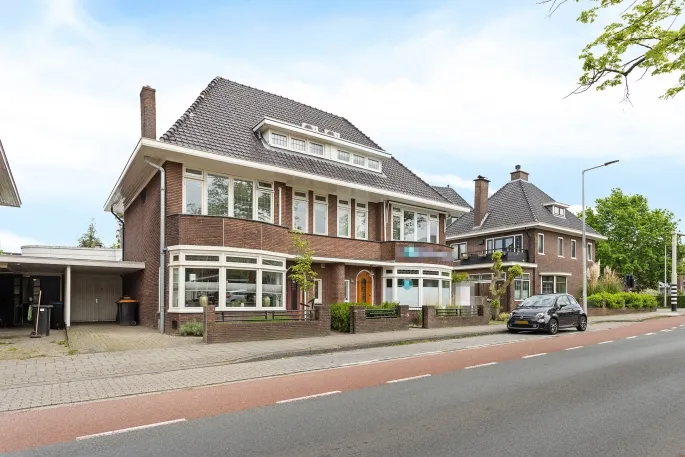
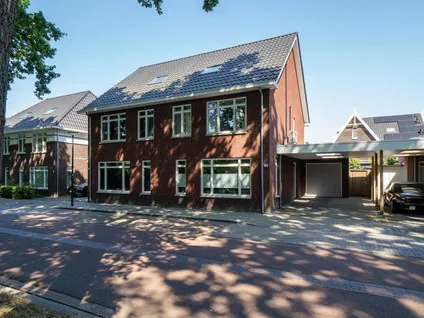
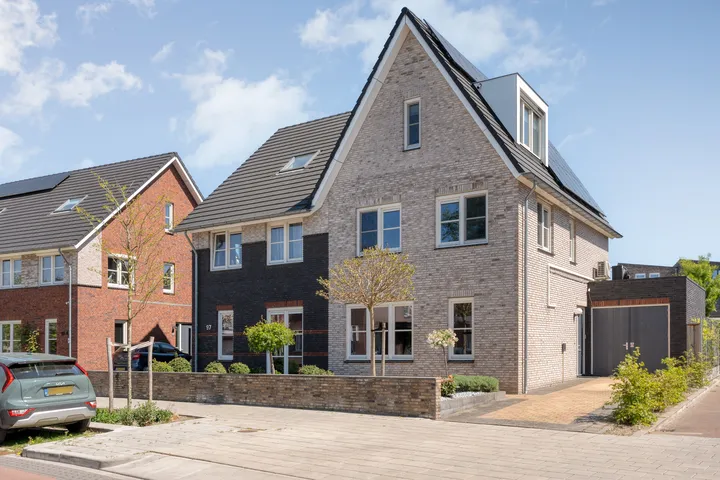
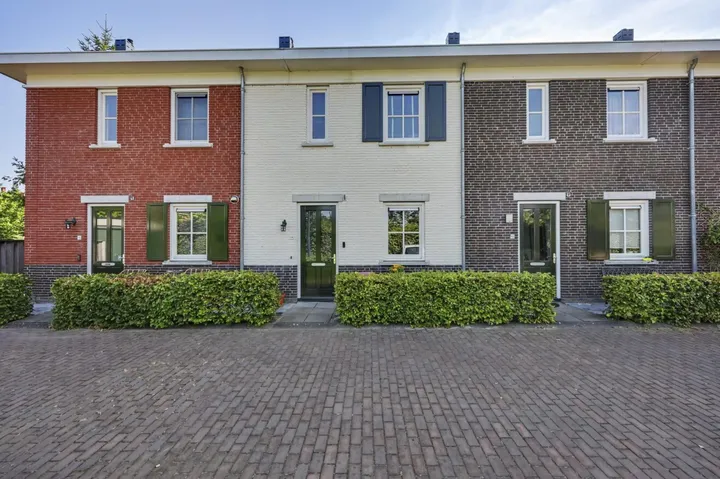
A classic semi-detached home in Wooldrik
This 1932 semi-detached house sits on a quiet road in Wooldrik, a residential pocket of Enschede with a village-like feel. The asking price of €625,000 is on the high side compared with the current market, and it is also 3% above the municipal valuation. For context, the agent's asking price per square metre comes to €3,289, which is in line with what other semi-detached houses in Enschede are going for.
Inside the house
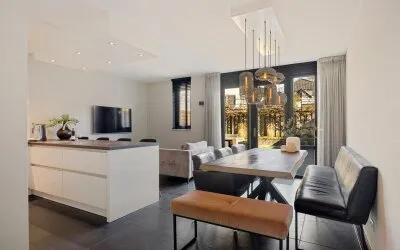
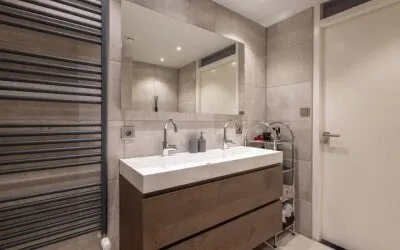
According to the agent, the home has seven rooms, four bedrooms and one bathroom spread over two floors, with a total volume of 674 m³. The living area is listed as 190 m² by the agent, while the BAG registration records 208 m². The plot measures 360 m² in both sources. The house has a rear garden of 240 m² facing southeast, accessible via the back. It is heated by a combination boiler and a wood stove, and the agent notes there is no insulation. The property is freehold.
Life in Wooldrik
Wooldrik is a small neighbourhood of about 1,250 residents, where most homes are owner-occupied and single-family. Residents of the wider district give it an average score of 6.71 out of 10, based on eight reviews. One resident says: "I really enjoy living here, I feel safe, I have a good relationship with the neighbours, I hope to grow very old here." Another is less positive: "There is always quarrelling and emergency services." The neighbourhood has a mix of ages, with a notable share of residents over 65. For a closer look at what the area offers, see the Wooldrik neighbourhood.
Amenities and transport
Daily errands are easy from here. An Aldi is just around the corner, and an AH XL is a couple of streets away. Openbare Basisschool Het Wooldrik is on your doorstep, and secondary schools like Het Stedelijk Innova and Bonhoeffer College are within a short walk. The nearest GP is Huisartsenpraktijk Marinus, about a ten-minute walk, and the BENU pharmacy is a bit closer. Bus line 3 stops at Enschede, Lindenhof, just around the corner, and the nearest train station is Enschede De Eschmarke, about 1.9 km away. The municipality of Enschede is the larger area that ties all this together, and you can read more about the municipality of Enschede.
WOZ value and address data
The WOZ value for 2025 is €608,000, based on the reference date 1 January 2025. The asking price is 3% above this value. Between 2020 and 2025, the WOZ value rose by 70%, from €358,000 to €608,000. As for the address, the noise level from road traffic is 49 dB Lden, which is above the norm, while railway noise is 21 dB Lden, below the norm. The foundation risk indication is low, and the soil is sand. Climate indications for the area are low for pluvial flooding and current flood risk, with a medium indication for heat stress by 2050. These are area-level indications, not an inspection of this specific home.
Source and agent
At the time of writing, the home is offered via two channels, including ten Hag makelaars Hengelo.
This summary was generated with AI and may contain errors. Always verify the details with the provider.
Features
Details of this home
Transfer
Price
Energy
 Save up to € 400 on your energy billCompare now
Areas and volume
 Insure your home and belongingsGet insured
Layout
Construction
Outdoor space
The WOZ value is set annually by the municipality with 1 January as its reference date, and therefore lags the market by about a year. It is an estimated market value, not a sale price.
Frequently asked questions
About Hofstedeweg 198, Enschede
How does the asking price compare with the WOZ value?
The asking price of €625,000 is 3% above the WOZ value of €608,000, which was set on 1 January 2025. This means the asking price is slightly higher than the municipal valuation, but the difference is modest. The WOZ value is not the same as the market value; it is the official valuation used for taxes, so the actual market price can differ.
What is the layout of this semi-detached house?
According to the agent, the house has seven rooms, four bedrooms and one bathroom, spread over two floors. The living area is listed as 190 m² by the agent, while the BAG registration records 208 m². The plot measures 360 m². There is a rear garden of 240 m² facing southeast, accessible via the back. The house is heated by a combination boiler and a wood stove.
What is the energy label and what does it mean for costs?
The energy label is C. This is a mid-range label, so you can expect moderate energy costs. The agent notes that the house has no insulation, which may affect heating bills. However, the label itself does not tell you the exact condition of the building; it is an indication of energy performance. The presence of a wood stove could provide an alternative heating source.
What is the foundation risk for this address?
The foundation risk indication for this address is low, according to public data. The soil type is sand, which is generally stable. This is an area-level indication, not an inspection of the specific home. The house was built in 1932, but the low risk suggests that foundation issues are not a major concern in this location.
What are the noise levels like at this address?
The noise level from road traffic is 49 dB Lden, which is above the Dutch noise norm. Railway noise is 21 dB Lden, which is below the norm. These figures come from public data for the address and are area-level indications. If you are sensitive to noise, you may want to consider the road traffic level, but the railway noise is not a concern.
What supermarkets are nearby?
There are several supermarkets within easy reach. An Aldi is just around the corner at about 300 metres, and an AH XL is about 400 metres away. A Jumbo is about 1.1 km away, and there is another Aldi at a similar distance. This means you have a good choice for daily groceries, with the closest options within a short walk.
Which schools are close to this home?
Openbare Basisschool Het Wooldrik is on your doorstep, just 88 metres away. For secondary education, Het Stedelijk Innova is about 234 metres away, and Bonhoeffer College Van der Waalslaan is about 310 metres away. There are also other primary schools within a short distance, such as De Kubus and Obs de Uitvinding.
How is the public transport in this area?
Bus line 3 stops at Enschede, Lindenhof, about 260 metres away, and also at Enschede, Wooldrik, about 354 metres away. The nearest train station is Enschede De Eschmarke, about 1.9 km away. This gives you options for both local bus travel and train connections, though the train station is a bit further.
What is the neighbourhood like according to residents?
Residents of the wider district give an average score of 6.71 out of 10, based on eight reviews. One resident says: "I really enjoy living here, I feel safe, I have a good relationship with the neighbours, I hope to grow very old here." Another mentions: "There is always quarrelling and emergency services." The reviews reflect the district, not just this neighbourhood.
How has the WOZ value developed over the past five years?
Between 2020 and 2025, the WOZ value increased by 70%, from €358,000 to €608,000. This shows a significant rise in the municipal valuation over the period. The reference date for the 2025 value is 1 January 2025. This development is based on official data and reflects the general trend in property values in this area.
Statistics for Wooldrik
Figures on residents, liveability and the housing market
Experiences from Hogeland - Velve
How residents experience their district
That there are many Tokis, the cube is a shit school and yes
Auto-translated to English by AII really enjoy living here, I feel safe, I have a good relationship with the neighbours, I hope to grow very old here
Auto-translated to English by AIThere is always quarrelling and emergency services
Auto-translated to English by AICosy neighbourhood, friendly neighbours. Highly recommended to live here.
Auto-translated to English by AIIn the last few years, the neighbourhood has been characterised by dumping old rubbish on the streets, drug dealing, violence, aggression and burglaries. Living in this neighbourhood gives you anything but a safe feeling.
Auto-translated to English by AILots of rubbish on the street, weird characters walking through the neighbourhoods. Quadruple murder committed. Sounds like a “safe neighbourhood”. If you fit in, you can live here just fine, but if not, you don't really have the opportunity to do other things since there's very little to do in the area.
Auto-translated to English by AINice and safe area Only a lot of rubbish behind the apartment complex
Auto-translated to English by AIIt's a quiet neighbourhood and you hardly have any trouble with anything, not even with loitering youths.
Auto-translated to English by AIStatistics for Hogeland - Velve
Figures on residents, liveability and the housing market
| Sale price | €605,353 | €415,382 |
|---|---|---|
| Sale per m² | €3,614 | – |
| Rent price | €1,022 p/m | €1,022 p/m |
| Rent per m² | €17 p/m | – |
Experiences from Enschede
How residents experience their municipality
Good, nothing more, safe house
Auto-translated to English by AINice, neat and quiet neighbourhood. Lots of greenery, few high-rise buildings, which I really like. We ourselves live in an apartment where we feel at home. The neighbours in our apartment are all older Enschede residents and Glanerbrug residents. Nice complex to live in. The view from our apartment is beautiful, lots of greenery, and you can easily walk into the countryside. However, the shops, apart from a few, are further away. I personally find that a disadvantage. You really need transport if you want to go somewhere. Not everyone can cycle or has a car. I feel safe here; in the 6 years I've lived here, I personally haven't experienced anything that could give an unsafe feeling. You also don't see groups of young people hanging around here.
Auto-translated to English by AIIt's a tidy neighbourhood but there are a few people who pick fights and have constant issues with the enforcement, which puts the neighbourhood in a bad light. Other than that, it's not extremely clean because there's a lot of dog poo.
Auto-translated to English by AIThere are many problem youths in this neighbourhood. Probably because of people with lower incomes.
Auto-translated to English by AIVery nice living in this neighbourhood
Auto-translated to English by AIIt used to be nice and cosy. Now all kinds of people move in whom you still don't know after 2 years. Few amenities, nothing to do here. Nature is being destroyed by rich stickers who want to build a house.
Auto-translated to English by AIIt's not a nice neighbourhood to live in, junkies are on every corner and everything gets stolen.
Auto-translated to English by AIIt's a nice neighbourhood with plenty of amenities, there are many different family compositions and the residents are approachable and pleasant to interact with. However, in my immediate vicinity there is crime such as theft (bicycles/scooters/items) and (car) break-ins. It's a fairly green neighbourhood close to Volkspark, which is of course pleasant, but it could also use some improvement in aesthetics. In my immediate area, street hygiene could certainly be improved, especially the amount of litter on the streets. Overall, the neighbourhood is easily accessible, but to get to places more central in the district you usually have to take a detour.
Auto-translated to English by AIStatistics for Enschede
Figures on residents, liveability and the housing market
| Sale price | €436,829 | €392,552 |
|---|---|---|
| Sale per m² | €3,453 | – |
| Rent price | €1,290 p/m | €1,240 p/m |
| Rent per m² | €16 p/m | – |
Location and amenities
Hofstedeweg 198, Enschede






Risks and environmental factors
Noise, foundation and climate around this address
Noise levels
Foundation risk
Rainwater flooding
Flooding
Heat stress

Similar homes
View more homes nearby