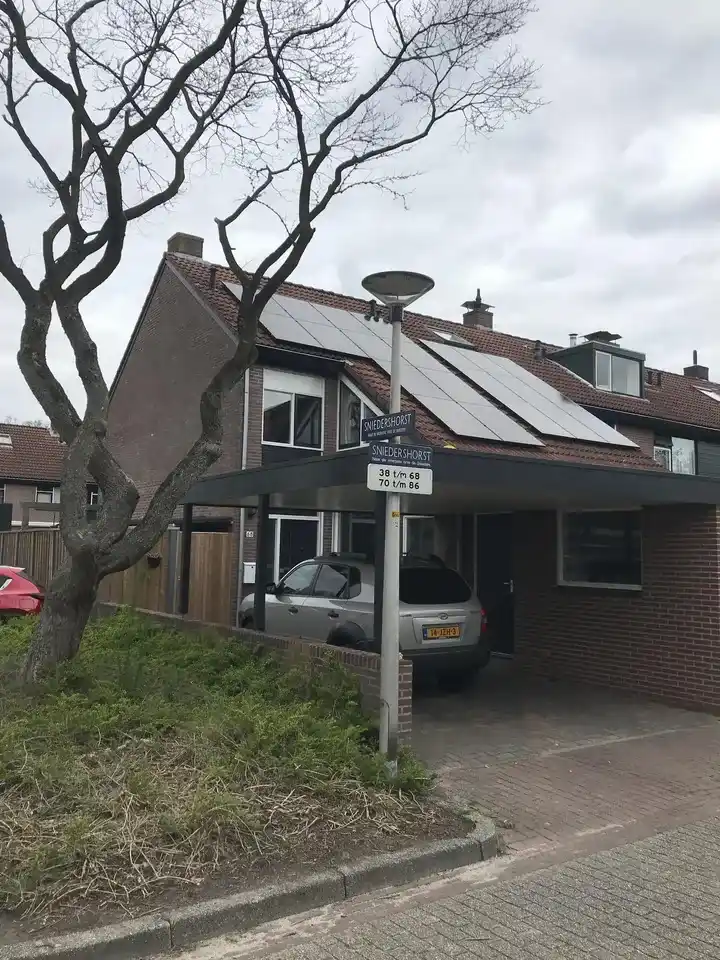
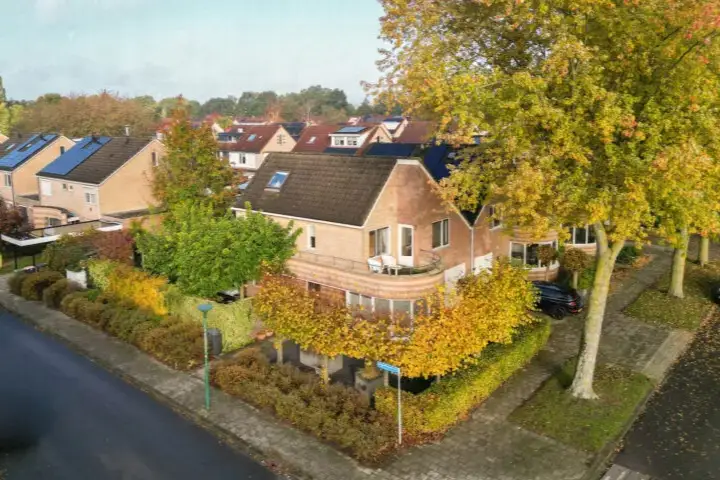
A quiet spot in Sleutelkamp
Tucked away on a quiet road in the Sleutelkamp neighbourhood of Enschede, this detached house from 2008 offers a calm setting within a residential area. The home sits in the Hogeland - Velve district, a part of the city where life moves at a relaxed pace. With a price of €659,000, the asking price is in line with the market, according to the precomputed comparison against the neighbourhood average. For context, this is one of the [detached houses in Enschede] currently on the market.
The home itself
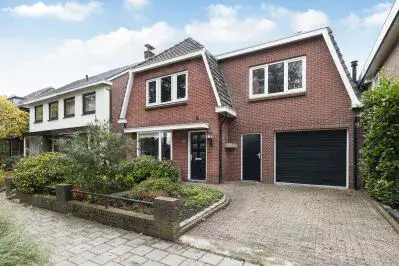
The agent describes this as a fully detached family home with five rooms, including four bedrooms and one bathroom, spread over two floors. The living area is listed at 155 m² by the agent, while the BAG registration records 181 m². The plot measures 343 m², with a rear garden of 108 m² facing north and a front garden, both accessible via the back. There is an attached brick garage, a carport and parking space. The home is fully insulated, heated by a central heating boiler, and is offered in full ownership.
Life in Sleutelkamp
Sleutelkamp is a small neighbourhood with around 580 residents, where families with children make up a notable share of households. Residents of the wider district give their living environment an average score of 6.71, based on eight reviews. One resident says: "I really enjoy living here, I feel safe, I have a good relationship with the neighbours, I hope to grow very old here." Another is less positive: "There is always quarrelling and emergency services." The reviews reflect a mixed picture, so it is worth reading them in full to get a sense of the area. This is [the Sleutelkamp neighbourhood] as it is today.
Amenities and transport
Daily errands are well covered. The AH XL supermarket is just around the corner, with Aldi a couple of streets away and PLUS a short walk further. For schools, Het Stedelijk Innova secondary school is a ten-minute walk, while basisschool Schateiland is a similar distance. The nearest GP is Huisartsenpraktijk Marinus, and the Service Apotheek Esmarke pharmacy is close by. Bus line 3 stops at Enschede, Winterweg on your doorstep, and the nearest train station, Enschede De Eschmarke, is a ten-minute walk. This is all within [the municipality of Enschede].
WOZ and address data
No WOZ value is available for this property, so there is no municipal valuation to compare with the asking price. The address-level risk data indicates that road traffic noise is above the norm at 50 dB Lden, while railway noise is below the norm. The foundation risk indication is low, with sandy soil. For climate, pluvial flooding at heavy rain is medium, while flood risk is low now and in 2050, and heat stress is low now but medium by 2050. These are area-level indications, not an inspection of this specific home.
Source
At the time of writing, the home is offered via multiple channels, including Vera Welker Makelaars and a listing on Funda. The agent is Vera Welker Makelaars.
This summary was generated with AI and may contain errors. Always verify the details with the provider.
Features
Details of this home
Transfer
Price
Energy
 Save up to € 400 on your energy billCompare now
Areas and volume
Layout
Construction
Outdoor space
Frequently asked questions
About winterjuffer 2, Enschede
What is the asking price for this detached house in Sleutelkamp?
The asking price is €659,000. According to the precomputed comparison, this is in line with the market, based on the average asking price for similar homes in the neighbourhood. The price per square metre, based on the agent's listed living area of 155 m², is €4,252. The home has been listed since 12 June 2026.
How many bedrooms and bathrooms does this home have?
The agent describes the home as having five rooms in total, including four bedrooms and one bathroom, spread over two floors. The living area is listed at 155 m² by the agent, while the BAG registration records 181 m². The plot measures 343 m², with a rear garden of 108 m² and a front garden.
Is there a WOZ value available for this property?
No WOZ value is stated for this property. As a result, there is no municipal valuation to compare with the asking price of €659,000.
What is the foundation risk indication for this address?
The foundation risk indication for this address is low, with sandy soil. This is an area-level indication based on public risk data, not an inspection of this specific home. The data comes from sources such as the Atlas Leefomgeving and KCAF, and reflects the broader area rather than the condition of this particular property.
Which supermarkets are closest to this home?
The nearest supermarket is AH XL at 634 metres, followed by Aldi at 771 metres and PLUS at 931 metres. Jumbo and Lidl are further away at around 1.6 kilometres. These distances mean the main grocery options are within a short walk or cycle from the home.
What public transport options are available near Winterjuffer 2?
Bus line 3 stops at Enschede, Winterweg at 274 metres, with additional stops at Enschede, Dolphia and Enschede, Lindenhof. The nearest train station is Enschede De Eschmarke at 912 metres. These options provide connections within the city and beyond.
What do residents say about living in this district?
Residents of the wider district give their living environment an average score of 6.71, based on eight reviews. One resident says: "I really enjoy living here, I feel safe, I have a good relationship with the neighbours, I hope to grow very old here." Another says: "There is always quarrelling and emergency services." The reviews reflect a mixed picture of the area.
What is the energy label of this home?
The energy label is A, which is an efficient label. The agent also states that the home is fully insulated. The year of construction is 2008. These are separate facts about the property, and the energy label does not indicate any specific condition of the construction.