Hogesteeg 41
Buitengebied Garderen, Barneveld
 Area
AreaA semi-detached home in the heart of the Veluwe
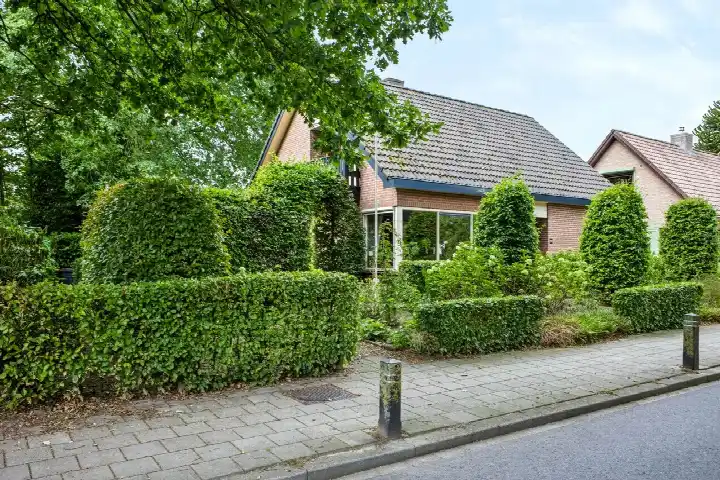
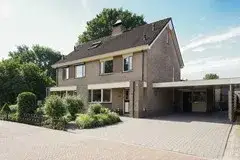
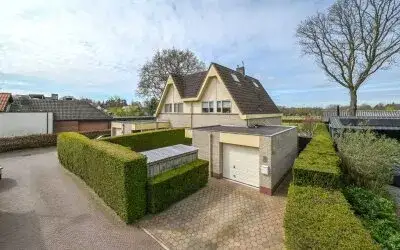
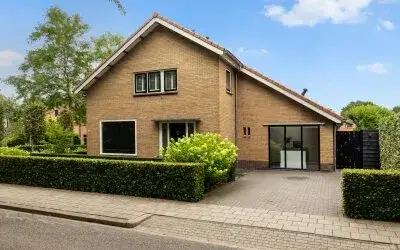
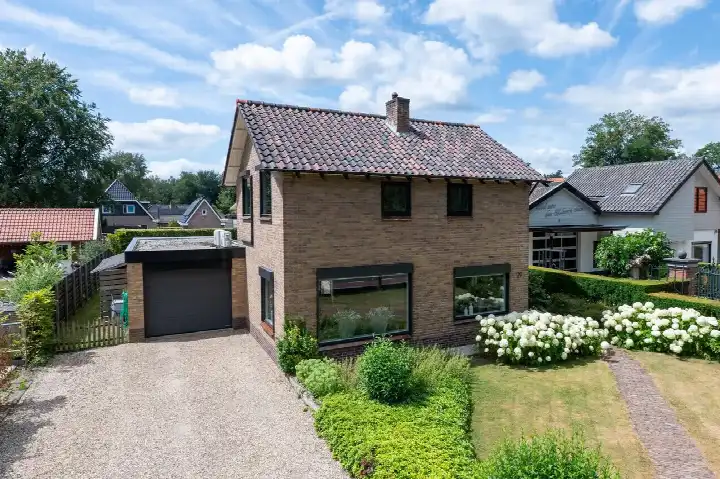
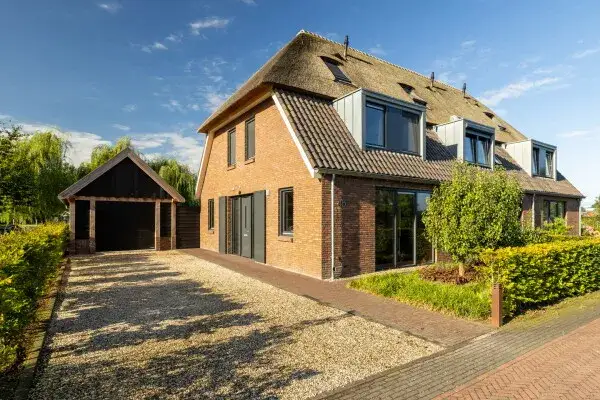
This semi-detached house on Hogesteeg 41 sits in the Buitengebied Garderen neighbourhood, part of the municipality of Barneveld. The home was built in 2013 and has an energy label A, which is an efficient label. The asking price of €798,000 is on the high side compared with the average asking price for semi-detached houses in Barneveld.
The home itself
According to the agent, the home has five rooms, three bedrooms and one bathroom spread over two floors. The living area is 186 m² according to the agent, while the BAG registration lists 183 m². The plot measures 455 m² in both the agent listing and the BAG registration. The volume of the home is 666 m³.
The Buitengebied Garderen neighbourhood
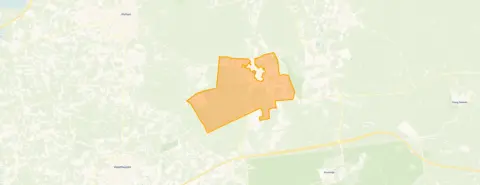
The Buitengebied Garderen neighbourhood is a rural area with 865 residents. Across the municipality of Barneveld, residents give an average score of 8.51 based on eleven reviews. One resident says: "Cosy neighbourhood." Another resident describes it as a nice neighbourhood with lots of green, many little streams and nice people, adding that there are always nice things to do such as a flea market and balloon festival. The resident also notes that Barneveld is accessible by car, train and bus, and mentions many chickens and chicken farms.
Amenities and transport
For daily groceries, the SPAR is just around the corner, and the Coop is a couple of streets away. The nearest primary school, Christelijke Basisschool Prins Bernhard, is a ten-minute walk. The GP practice, Medisch Centrum Garderen, Huisartsen, is just around the corner. Bus stops on Bakkerstraat and Hooiweg are within walking distance, served by lines 104, 107, 501 and 676. The nearest train station is Putten, about 10 kilometres away. The municipality of Barneveld covers the surrounding area. The address has a noise indication from road traffic of 65 dB Lden, above the noise standard, based on 2022 data. The foundation risk indication is low, with sandy soil. Pluvial flooding at heavy rain is low, and the flood risk is low both currently and in 2050. These are area-level indications from public risk data, not an inspection of this specific home.
Source
At the time of writing, the home is offered via multiple channels, including Midden Nederland Makelaars.
This summary was generated with AI and may contain errors. Always verify the details with the provider.
Features
Details of this home
Transfer
Price
Energy
 Save up to € 400 on your energy billCompare now
Areas and volume
 Insure your home and belongingsGet insured
Layout
Construction
Outdoor space
The WOZ value is set annually by the municipality with 1 January as its reference date, and therefore lags the market by about a year. It is an estimated market value, not a sale price.
Frequently asked questions
About Hogesteeg 41, Garderen
What is the asking price for this semi-detached house?
The asking price is €798,000. This is on the high side compared with the average asking price for semi-detached houses in the municipality of Barneveld. The price per square metre is €4,290 based on the agent listing. The home was built in 2013 and has an energy label A.
How many rooms and bedrooms does this home have?
According to the agent, the home has five rooms, three bedrooms and one bathroom spread over two floors. The living area is 186 m² according to the agent, while the BAG registration lists 183 m². The plot measures 455 m². The volume of the home is 666 m³.
What is the WOZ value of this home?
The WOZ value is the municipal valuation and is not part of the listing information provided. The asking price is €798,000, and the price per square metre is €4,290 based on the agent listing.
What are the risk indications for this address?
The address has a noise indication from road traffic of 65 dB Lden, above the noise standard, based on 2022 data. The foundation risk indication is low, with sandy soil. Pluvial flooding at heavy rain is low, and the flood risk is low both currently and in 2050. These are area-level indications from public risk data, not an inspection of this specific home.
What amenities are nearby?
The SPAR supermarket is 456 metres away, and the Coop is 518 metres away. The nearest primary school, Christelijke Basisschool Prins Bernhard, is 660 metres away. The GP practice, Medisch Centrum Garderen, Huisartsen, is 400 metres away. The nearest pharmacy, BENU Apotheek Da Costa, is in Putten at about 8 kilometres.
What public transport options are available?
Bus stops on Bakkerstraat and Hooiweg are within walking distance, served by lines 104, 107, 501 and 676. The nearest train station is Putten, about 10 kilometres away. The bus stop on Bakkerstraat is 333 metres from the home, and the stop on Hooiweg is 622 metres away.
What is the neighbourhood like?
The Buitengebied Garderen neighbourhood has 865 residents. Across the municipality of Barneveld, residents give an average score of 8.51 based on eleven reviews. One resident describes it as a cosy neighbourhood, while another mentions lots of green, many little streams and nice people, with events such as a flea market and balloon festival.
What is the energy label of this home?
The home has an energy label A, which is an efficient label. The home was built in 2013. The energy label indicates the energy performance of the home, and label A is an efficient label.