Sold subject to conditions
Plan Zuid, Rijssen-Holten
 Neighbourhood
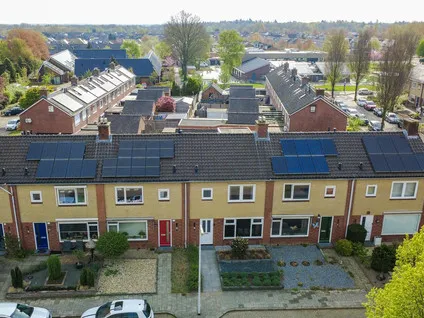
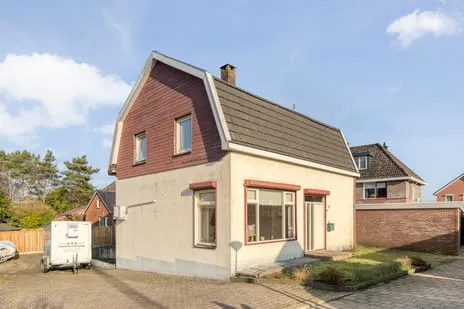
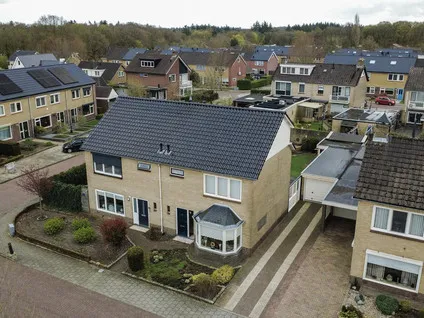
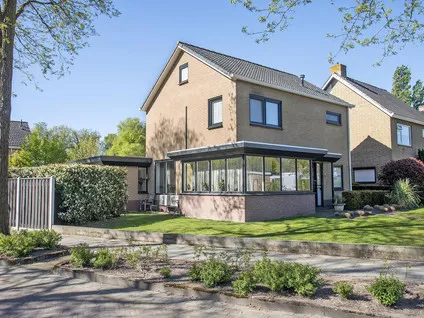
This semi-detached house on Jan Luikenstraat sits in Plan Zuid, a quiet residential corner of Rijssen. Built in 1970, it has 127 m² of living space and an energy label D. The asking price of €439,000 is exactly the median for the neighbourhood, so it's in line with the market. For context, semi-detached houses in Rijssen-Holten vary widely in price and size.
Plan Zuid is a family-oriented neighbourhood with mostly single-family homes (94%) and a mix of owners and renters. Two residents reviewed it: one called it "Fantastic" and said "Good"; another described it as "Fine" and noted "A safe neighbourhood that is generally pleasant with the neighbours." The area has a strong community feel, with many households with children. Average incomes are typical for the region. Learn more about the neighbourhood Plan Zuid.
For daily shopping, Nettorama is just around the corner, and Dirk is a five-minute walk away. Basisschool Johan Friso is on your doorstep, and Beatrixschool is a couple of streets away. For secondary education, Pius X College is about a ten-minute walk. The neighbourhood also has a park or garden within a few minutes' walk. The municipality Rijssen-Holten offers a range of amenities.
At the time of writing the home is listed via Ons Hoes and through several other channels.
Details of this home

Jan Luikenstraat 20, Rijssen
Very good · 2 residents
Good
Auto-translated to English by AIA safe neighbourhood that is generally pleasant with the neighbours.
Auto-translated to English by AIData from Plan Zuid
Data from Plan Zuid
10 within 5 km


21 within 5 km
About Jan Luikenstraat 20, Rijssen
The asking price of €439,000 matches the median for homes currently for sale in Plan Zuid. The average price per m² in the neighbourhood is €2,666, and this home has 127 m², so the price per m² works out to about €3,457, higher than the neighbourhood average, partly because the home is smaller than typical (the average floor area in the area is 183 m²).
The home has energy label D. In Plan Zuid, 28.6% of homes for sale have label A, 42.9% have label C, and 28.6% have label D or lower. So label D is on the lower end of efficiency, meaning you can expect higher energy costs compared to a more efficient home.
Plan Zuid is very family-friendly: 94% of homes are single-family, and there are many households with children. Residents describe it as safe and pleasant. There are several primary schools within walking distance, including Basisschool Johan Friso (just around the corner) and Beatrixschool (a couple of streets away).
Nettorama supermarket is just around the corner (about 560 m), and Dirk is a five-minute walk away (about 990 m). A GP practice is also just around the corner. For dining, the nearest restaurant is about 600 m away. The train station is 1.5 km away, a 15,20 minute walk.
At 127 m², this home is 31% smaller than the neighbourhood average of 183 m². The plot of 295 m² is also on the smaller side for a semi-detached home in this area. If you're looking for more space, other homes in Plan Zuid tend to be larger.
The listing does not mention a garden. The plot size is 295 m², but that includes the footprint of the house and any outdoor space. Without explicit information, it's best to assume the outdoor space is limited to what is typical for a semi-detached home of this era.
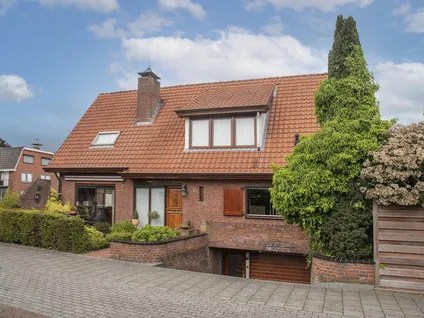
6 homes in the neighbourhood Plan Zuid

Buurtje.nl uses cookies to make the site work and to improve it. In doing so, we process data such as your IP address and the pages you visit.
We use this data for three purposes: running the website (functional), measuring visits so we can improve Buurtje.nl (analytics), and — if you allow it — tailoring ads to your interests (marketing).
How we handle your data is described in our privacy policy. You can change your preferences at any time via 'Cookie preferences' at the bottom of every page.
Choose per category which cookies we may place. Read more in our privacy policy.