Jozef Israëlsstraat 7
Sint Jozefparochie-Oost, Deurne
 Area
AreaA semi-detached home in Sint Jozefparochie-Oost
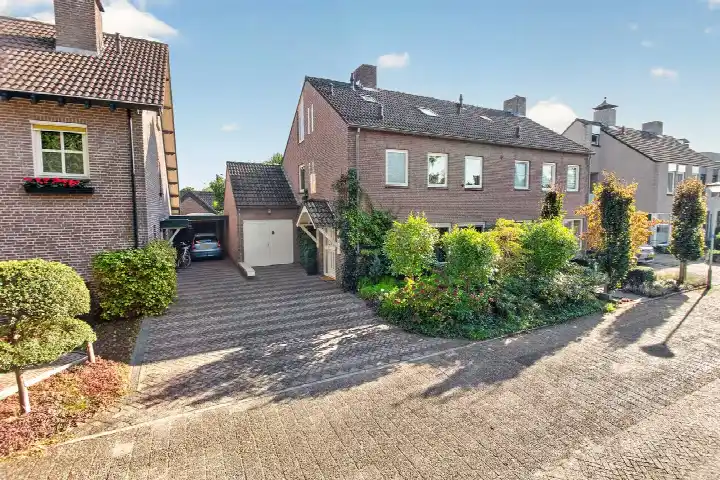
This semi-detached house on Jozef Israëlsstraat 7 sits in Sint Jozefparochie-Oost, a residential part of Deurne where neighbours tend to know each other. Built in 1979, the home has an energy label B. With a living area of 149 m² on a plot of 342 m², the asking price of €495,000 works out at €3,322 per m². Compared with the average asking price in the neighbourhood, the price is keen. For a sense of what else is available, have a look at semi-detached houses in Deurne.
The home itself
The listing does not include details about the layout, so it is not stated how the rooms are arranged or how many bedrooms and bathrooms there are. The year of construction, 1979, and the energy label B are given, but nothing about the garden, insulation or heating installation. The asking price of €495,000 is for a living area of 149 m² according to the BAG registration.
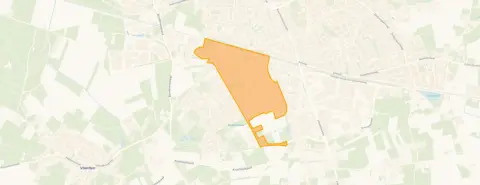
Sint Jozefparochie-Oost
Residents across the municipality of Deurne give their living environment an average score of 8.75, based on three reviews. One resident describes the area as tidy, convenient and cosy, adding that everyone knows each other and helps each other out. Another mentions the many parties and a carnival association. A third resident notes that nothing has ever been stolen here and that the cultures in the neighbourhood are diverse. The neighbourhood itself has around 1,745 inhabitants, with a mix of ages and household types. More about the Sint Jozefparochie-Oost neighbourhood.
Amenities and transport
The daily essentials are close by. The PLUS supermarket is just around the corner, with Lidl a couple of streets away and Jumbo within a ten-minute walk. Openbare Basisschool De Bron and Kindcentrum d'n Bogerd are both a ten-minute walk, and secondary schools including Alfrinkcollege are nearby too. Huisartsenpraktijk Gezondheidsplein and Service Apotheek de Schelde are just around the corner. Bus stops at Deurne, Peelland College and Deurne, Station are within a short walk, served by lines 28, 80, 262 and 266, and Deurne train station is a five-minute walk. The municipality of Deurne offers these facilities within easy reach, as described on the municipality of Deurne. The address-level risk data from public sources gives an indication for the area rather than an inspection of this specific home. The foundation risk indication is low, with sandy soil. Pluvial flooding at heavy rain is indicated as medium, while the current flood risk is low. Noise from road traffic, rail and industry is measured below the relevant standards. Heat stress is currently low but is indicated as medium for 2050.
Source
At the time of writing the home is offered via ASSURANTIE- & MAKELAARSKANTOOR SWINKELS BV.
This summary was generated with AI and may contain errors. Always verify the details with the provider.
Features
Details of this home
Transfer
Price
Energy
 Save up to € 400 on your energy billCompare now
Areas and volume
 Insure your home and belongingsGet insured
Layout
Construction
Outdoor space
The WOZ value is set annually by the municipality with 1 January as its reference date, and therefore lags the market by about a year. It is an estimated market value, not a sale price.
Frequently asked questions
About Jozef Israëlsstraat 7, Deurne
What is the asking price for this semi-detached house?
The asking price is €495,000. With a living area of 149 m² according to the BAG registration, that works out at €3,322 per m². Compared with the average asking price in the neighbourhood, the price is keen. The neighbourhood average asking price is €529,237, so this home sits below that figure.
What is known about the layout of this home?
The listing does not state the layout. It is not mentioned how many rooms, bedrooms or bathrooms the home has, nor which floor they are on. The year of construction is 1979 and the energy label is B. No details about a garden, balcony or garage are given in the listing.
What is the WOZ value of this property?
The WOZ value is the municipal valuation and is not part of the information provided for this home. As a result, no comparison between the asking price and the WOZ value can be made.
What does the foundation risk indication mean for this address?
The foundation risk indication for this address is low, with sandy soil. This is an area-level indication based on public data, not an inspection of this specific home. The risk data comes from sources such as the Atlas Leefomgeving and the Klimaateffectatlas.
Which supermarkets are closest to this home?
The nearest supermarket is PLUS at about 457 metres, followed by Lidl at 665 metres and Jumbo at 973 metres. A second Jumbo is at 1,036 metres and Albert Heijn at 1,115 metres. All are within walking distance, with the closest just around the corner.
What public transport options are available nearby?
Bus stops are within walking distance: Deurne, Peelland College at 484 metres with line 28, and Deurne, Station at 490 metres with lines 28, 80, 262 and 266. Deurne train station is 445 metres away, about a five-minute walk.
What do residents say about living in this area?
Residents across the municipality of Deurne give their living environment an average score of 8.75, based on three reviews. One resident says the area is tidy, convenient and cosy, where everyone knows each other and helps each other. Another mentions the many parties and a carnival association. A third notes that nothing has ever been stolen here and that the cultures are diverse.
Why are there no property details in this listing?
The listing does not state the layout, number of rooms, bedrooms or bathrooms, nor any details about the garden, insulation or heating installation. Only the year of construction, 1979, the energy label B and the floor areas are given. The absence of these details is not explained in the listing.