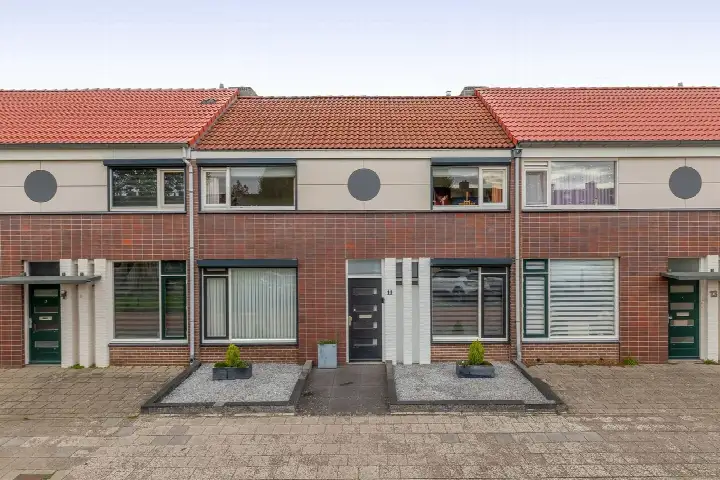
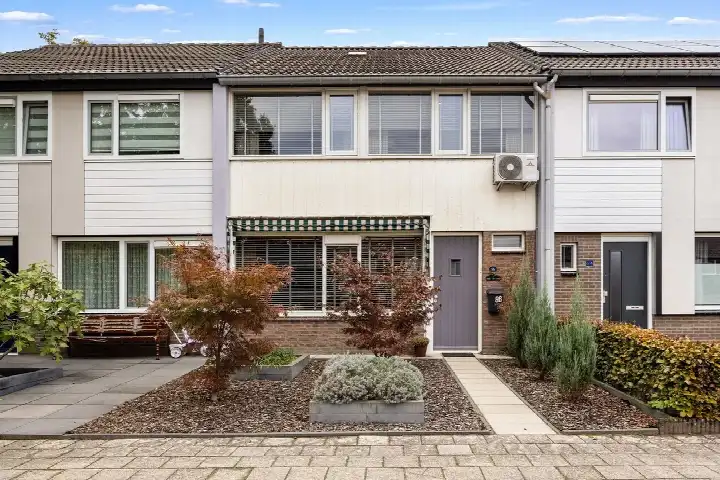
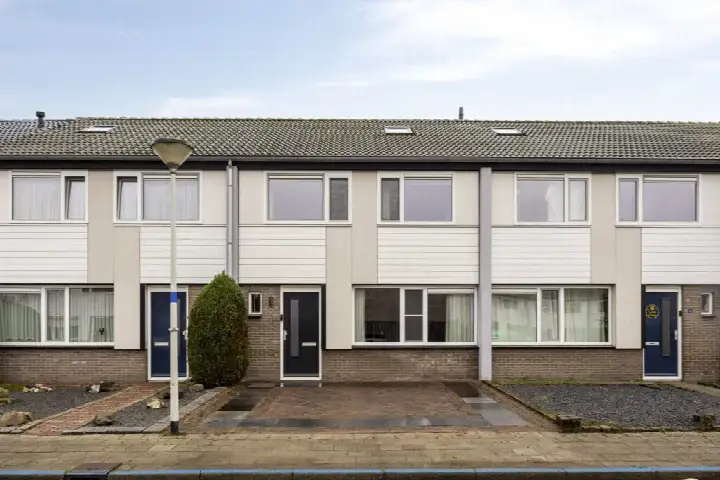
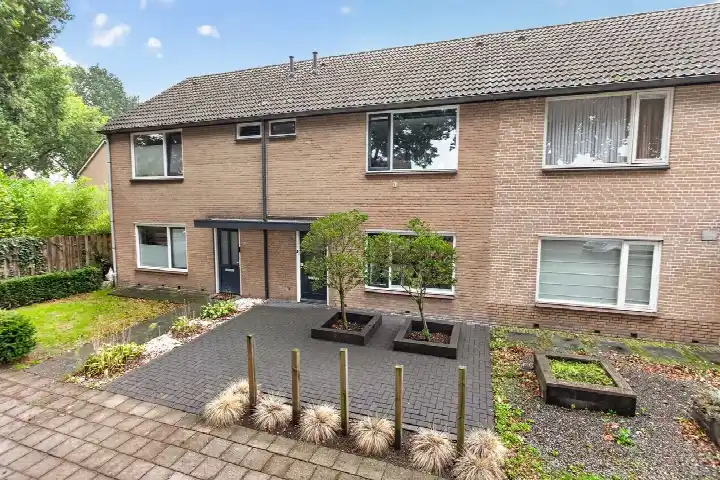
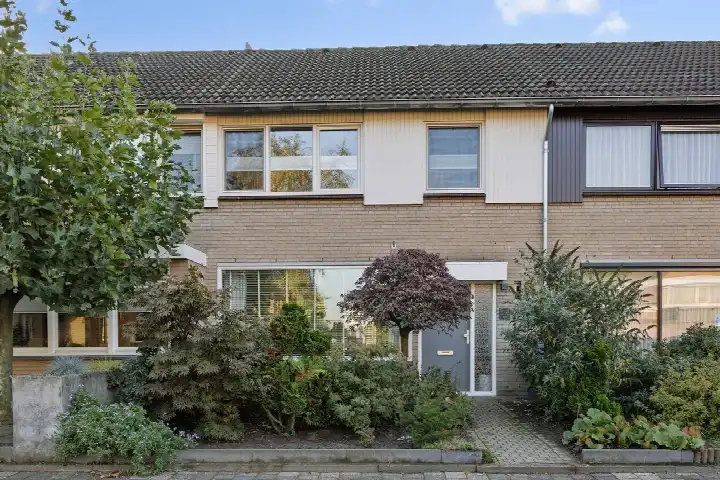
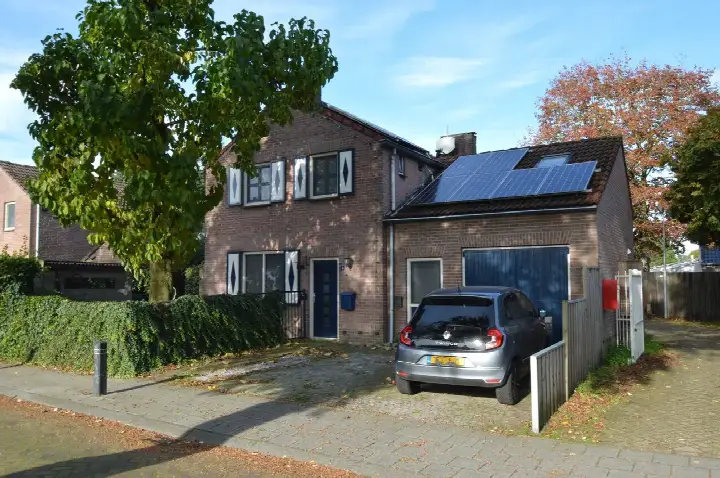
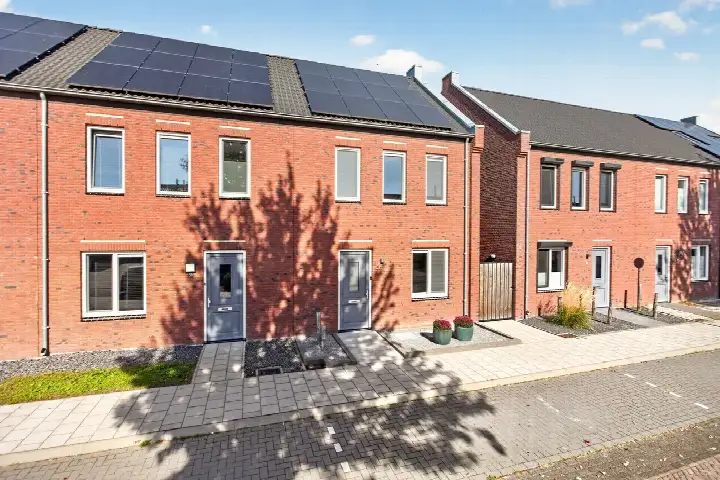
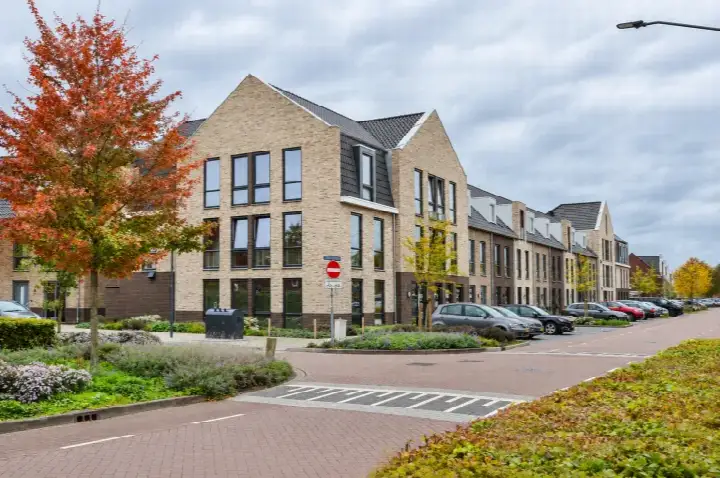
A terraced house with a sunny garden in Heiakker-West
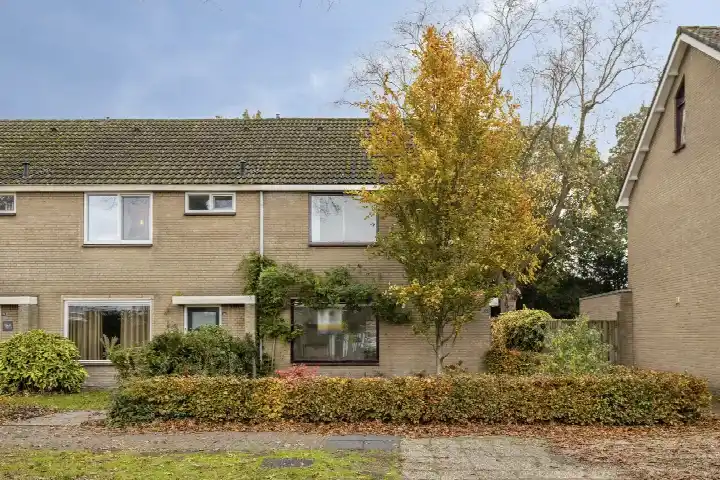
This terraced house on Rietgors 40 sits in Heiakker-West, a quiet residential area in Deurne. Built in 1982, it offers a comfortable family layout across three floors. The asking price of €398,040 is keen compared to the average asking price in the neighbourhood, which stands at €419,605. For more options, you can browse terraced houses in Deurne.
Inside and out
The home has five rooms, including four bedrooms and two bathrooms, spread over three floors. The living area is around 130 m² according to the agent, while the BAG registration lists 129 m². The plot measures 175 m², with a front garden and a rear garden of 90 m² facing south, accessible via the back alley. The property is fully owned and comes with roof, wall and floor insulation, plus double glazing. Heating is provided by a combi boiler. The agent describes the setting as a quiet road in a residential area with an unobstructed view.
Life in Heiakker-West
Heiakker-West is a neighbourhood where residents know each other well, according to reviews from the municipality of Deurne. One resident notes that everyone helps each other and that shops and restaurants are within easy reach. Another mentions the many parties and a carnival association. The average review score is 8.75 out of 10, based on three reviews. The neighbourhood has around 2,270 residents, with a mix of ages and household types. Homes here typically sell within 17 days, reflecting steady demand. You can learn more about the Heiakker-West neighbourhood.
Amenities and transport
Daily errands are easy from here. The nearest supermarket, an Albert Heijn, is just around the corner, and a Jumbo is a couple of streets away. For primary education, Basisschool d'n Heiakker is within walking distance, and there are several other schools nearby. A GP practice and a pharmacy are both a short stroll away, and the Elkerliek hospital is about a ten-minute walk. The bus stop Deurne, Heiakker, served by lines 80 and 268, is just around the corner, and Deurne train station is about 1.7 km away. The municipality of Deurne offers a range of services and facilities, as detailed on the municipality of Deurne.
WOZ value and address data
The WOZ value for this property is €399,000, based on the reference date 1 January 2025. The asking price is virtually equal to the WOZ value. Over the past five years, the WOZ value has risen by 92%, from €208,000 in 2020 to €399,000 in 2025. Regarding address-level risks, these are area-level indications, not an inspection of this specific home. The noise level from road traffic is 48 dB Lden, which is below the standard, and railway noise is 28 dB Lden, also below the standard. The foundation risk is low, with sandy soil. For climate risks, pluvial flooding is medium, while flood risk is low both now and in 2050. Heat stress is currently low but is expected to become medium by 2050.
About the listing
At the time of writing, this home is offered through multiple channels, including DOOR Martijn and DOOR Martijn on Funda.
This summary was generated with AI and may contain errors. Always verify the details with the provider.
Features
Details of this home
Transfer
Price
Energy
 Save up to € 400 on your energy billCompare now
Areas and volume
Layout
Construction
Outdoor space
The WOZ value is set annually by the municipality with 1 January as its reference date, and therefore lags the market by about a year. It is an estimated market value, not a sale price.
Frequently asked questions
About Rietgors 40, Deurne
How does the asking price compare to the neighbourhood average?
The asking price of €398,040 is keen compared to the average asking price in Heiakker-West, which is €419,605. This means the price is about 5% below the average. The price per square metre is €3,062, based on the agent's floor area, which is also lower than the neighbourhood average of €3,506 per m².
What is the layout of this terraced house?
The home has five rooms in total, including four bedrooms and two bathrooms, spread over three floors. The living area is approximately 130 m² according to the agent, while the BAG registration lists 129 m². The plot measures 175 m², with a front garden and a rear garden of 90 m² facing south, accessible via the back alley.
What is the WOZ value of this property?
The WOZ value is €399,000, based on the reference date 1 January 2025. The asking price is virtually equal to the WOZ value. Over the past five years, the WOZ value has increased by 92%, from €208,000 in 2020 to €399,000 in 2025.
What are the address-level risk indications for this home?
The address-level risk data are area-level indications, not an inspection of this specific home. The noise level from road traffic is 48 dB Lden, which is below the standard, and railway noise is 28 dB Lden, also below the standard. The foundation risk is low, with sandy soil. For climate, pluvial flooding is medium, while flood risk is low both now and in 2050. Heat stress is currently low but is expected to become medium by 2050.
What amenities are nearby?
The nearest supermarket, an Albert Heijn, is about 774 metres away, and a Jumbo is just over a kilometre away. For primary education, Basisschool d'n Heiakker is about 284 metres away, and there are several other schools within a short distance. A GP practice and a pharmacy are both within about 700 metres, and the Elkerliek hospital is about 1 km away.
How is the public transport in this area?
The nearest bus stop is Deurne, Heiakker, about 312 metres away, served by lines 80 and 268. Other stops, Deurne, Langstraat and Deurne, Kruisstraat, are within about 600 metres. Deurne train station is approximately 1.7 km away, offering rail connections.
What is the neighbourhood like?
Heiakker-West is a residential area with around 2,270 residents. According to reviews from the municipality of Deurne, residents describe it as a place where everyone knows each other and helps each other. One resident mentions the many parties and a carnival association. The average review score is 8.75 out of 10, based on three reviews.
What is the energy label of this home?
The energy label is B. This is an efficient label, meaning you can expect relatively lower energy costs compared to less efficient labels. The home also has roof, wall and floor insulation, plus double glazing, according to the agent.