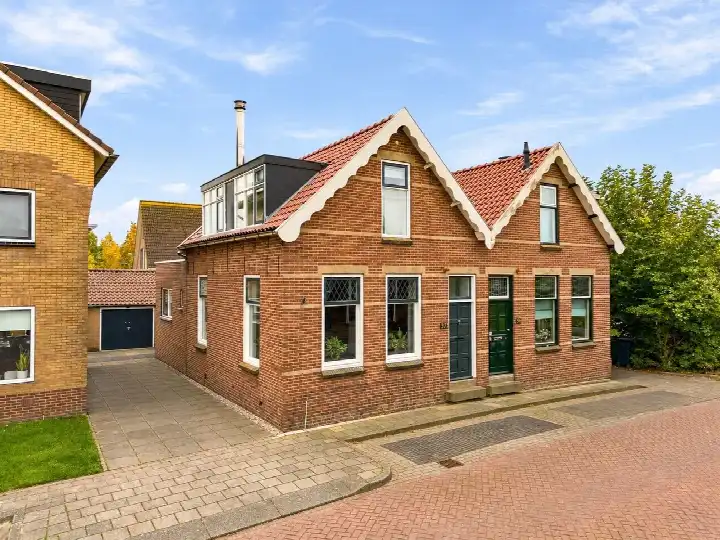
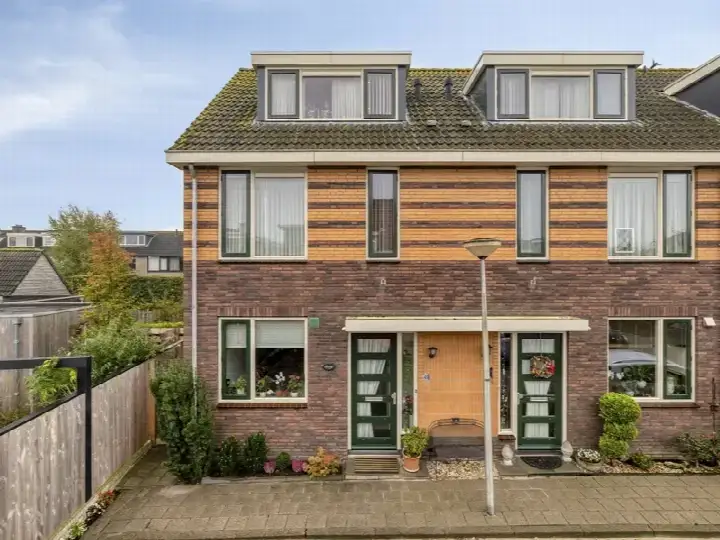
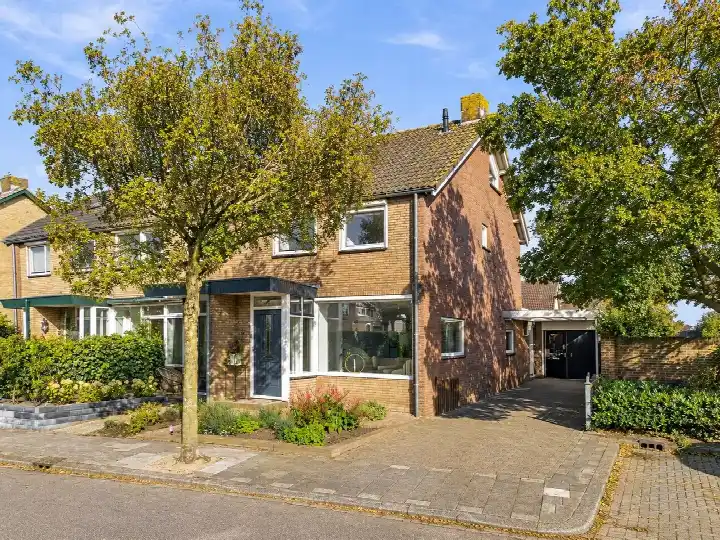
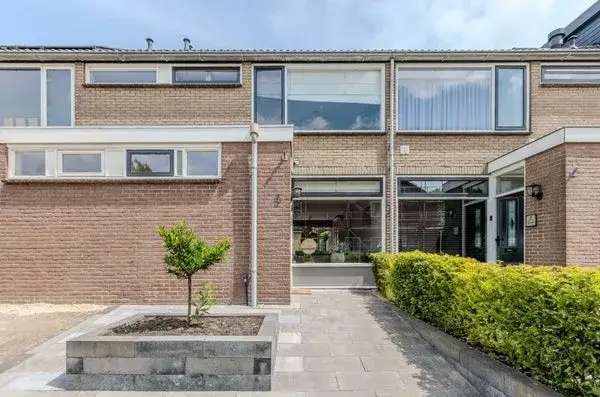
A semi-detached home in the heart of Driebruggen
Kerkweg 5 sits in the centre of Driebruggen, a village where life moves at its own pace. The house is a semi-detached property from 1925, with a living area of 111 m² according to the agent, while the BAG registration lists 103 m². The asking price is €529,000. For context, there are currently four homes for sale in the area, with an average asking price of €528,250. If you are considering this type of home, you might also look at other semi-detached houses in Bodegraven-Reeuwijk.
The home itself
The house has three rooms, including two bedrooms and one bathroom, spread over two floors. The total volume is 430 m³. Outside, there is a rear garden of 147 m², plus a front and side garden, with the rear garden facing southeast and accessible via the back alley. The property is freehold, so you own the land outright. According to the agent, the home has double glazing and a central heating boiler. The energy label is F, which is the least efficient label, so expect higher energy costs.
Life in Driebruggen Kern
Driebruggen Kern is a small neighbourhood with about 1,710 residents, and it feels like a place where people know each other. Residents of the municipality of Bodegraven-Reeuwijk give their living environment an average score of 7.92, based on nine reviews. One resident says: "Many families, nice green strips with fun playgrounds and quick access to the polder for walking or running. Plenty of primary schools, secondary schools further away." Another resident notes: "Many neighbours keep to themselves and there is little sense of community," while a third says: "Not much to do." These reviews reflect the wider municipality, not just this neighbourhood. For more on the area, you can read about the Driebruggen Kern neighbourhood.
Amenities and transport
Daily errands are easy from here. The GP practice, Huisartsenpraktijk Driebruggen, is just around the corner, and the nearest primary school, Nederlands Hervormde Basisschool De Lelie, is on your doorstep. For groceries, the nearest supermarket, PLUS, is a ten-minute walk away. The bus stop Driebruggen, Gemeentehuis, with line 724, is on your doorstep, and the nearest train station, Gouda Goverwelle, is about 5 km away. The pharmacy is further out, in Reeuwijk, and the nearest hospital is in Bodegraven. All of this is part of the municipality of Bodegraven-Reeuwijk.
WOZ and address data
There is no WOZ value available for this property, so no comparison with the asking price can be made. The address does have some risk indications, which are area-level and not an inspection of this specific home. The noise level from road traffic is 57 dB Lden, which is above the noise standard, while railway noise is 32 dB Lden, below the standard. The foundation risk indication is medium, and the soil type is peat. For climate, the pluvial flooding risk is medium, the current flood risk is elevated, and the heat stress risk is low now but medium by 2050.
Source
At the time of writing, the home is offered via multiple channels, including Riggeling & Dupree Makelaars Bodegraven.
This summary was generated with AI and may contain errors. Always verify the details with the provider.
Features
Details of this home
Transfer
Price
Energy
 Save up to € 400 on your energy billCompare now
Areas and volume
Layout
Construction
Outdoor space
Frequently asked questions
About Kerkweg 5, Driebruggen
What is the asking price for this semi-detached house?
The asking price is €529,000. For context, the average asking price for homes currently for sale in Driebruggen Kern is €528,250, with prices ranging from €435,000 to €599,000. The price per square metre, based on the agent's listed living area of 111 m², is €4,766.
How many bedrooms and bathrooms does this home have?
According to the agent, the home has three rooms in total, including two bedrooms and one bathroom. The property is spread over two floors, with a total volume of 430 m³. The living area is listed as 111 m² by the agent, while the BAG registration states 103 m².
What is the energy label and what does it mean for costs?
The energy label is F, which is the least efficient label. This means you can expect higher energy costs compared to more efficient homes. The agent notes that the home has double glazing, which can help with insulation, but the label itself indicates lower overall energy efficiency.
Is there a garden and what is the outdoor space like?
Yes, the home has a rear garden of 147 m², as well as a front and side garden. The rear garden faces southeast and is accessible via the back alley. The plot size is 292 m² according to both the BAG registration and the agent.
What is the foundation risk for this property?
The foundation risk indication for this address is medium, based on area-level data. The soil type is peat, and the home was built in 1925, which may mean wooden piles or a shallow foundation. This is an area-level indication, not an inspection of this specific home.
What are the noise levels like at this address?
The road traffic noise level is 57 dB Lden, which is above the noise standard. Railway noise is 32 dB Lden, which is below the standard. These are area-level indications based on public data, not measurements taken at the property itself.
What amenities are nearby, such as schools and shops?
The nearest primary school, Nederlands Hervormde Basisschool De Lelie, is about 143 metres away, and the GP practice is about 104 metres away. The nearest supermarket, PLUS, is about 2.3 km away. The nearest bus stop, Driebruggen, Gemeentehuis, with line 724, is about 40 metres away.
How do residents rate living in this area?
Residents of the municipality of Bodegraven-Reeuwijk give their living environment an average score of 7.92, based on nine reviews. One resident mentions the green strips and playgrounds, while another notes a lack of community spirit. These reviews reflect the wider municipality, not just this neighbourhood.
What is the flood risk for this property?
The current flood risk is elevated, and the risk for 2050 is medium. Pluvial flooding, which occurs during heavy rain, is also rated as medium. These are area-level indications from the Klimaateffectatlas, not an assessment of this specific home.