







Korhoenlaan 17
Beilen, Midden-Drenthe
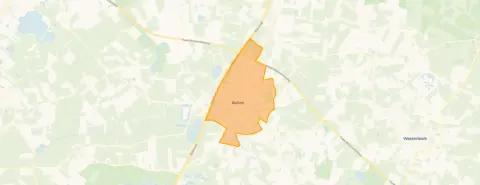 Area
AreaA semi-detached home with an A++ label in Beilen
Tucked away on a quiet road in a residential area, this semi-detached house from 1969 sits in Beilen with a free view. The asking price of €399,000 is keen compared with the neighbourhood average asking price of €475,727. The home has an A++ energy label, which is an efficient label. For context, the asking price works out at €3,298 per square metre based on the agent's floor area of 121 m². If you are weighing up your options, it is worth comparing with other [semi-detached houses in Midden-Drenthe]( /koopwoningen/midden-drenthe/twee-onder-een-kapwoningen/).
Inside the home
According to the agent, the home has five rooms, four bedrooms and one bathroom spread over three floors, with a volume of 433 m³. The living area is listed as 121 m² by the agent, while the BAG registration records 117 m². Outside there is a rear garden of 78 m² facing southeast, plus a front garden, side garden and sun terrace. There is also a balcony, an attached brick garage and a carport. The agent describes the insulation as roof insulation, double glazing, HR glazing, wall insulation, floor insulation and fully insulated, with a wood stove for heating. The property is freehold.
Life in Beilen
Beilen is a place where residents seem to settle in and stay. One resident says: "I love Beilen. Have been living here pleasantly for years. Nice people, plenty of green. In short, great!" Another describes it as a quiet neighbourhood, with a community centre offering activities for young and old, a primary school within walking distance and a supermarket close by. A third resident is more mixed, noting that while the area has many facilities, the street itself is deteriorating. Based on four reviews, residents give the neighbourhood an average score of 7.38. The neighbourhood has around 9,345 inhabitants, with 28% aged 65 or over. You can read more about [the municipality of Midden-Drenthe]( /gemeente/midden-drenthe/) for the wider picture.
Amenities and transport
The daily routine is well covered here. Poiesz supermarket is on your doorstep, with Albert Heijn, Jumbo and Aldi all a ten-minute walk away. Kindcentrum Beatrix primary school is just around the corner, and IKC Harm Smeenge is a couple of streets away. The GP practice De Rode Hoed and Boots Apotheek Beilen are both a five-minute walk. For public transport, bus stop Beilen, Esweg is a five-minute walk away with lines 22 and 422, and Beilen train station is a ten-minute walk.
WOZ value and address data
The WOZ value is €349,000 as of 1 January 2025, and the asking price is 14% above that value. Between 2020 and 2025 the WOZ value rose by 73%, from €202,000 to €349,000. As for address-level risk data, these are area-level indications rather than an inspection of this specific home. The road traffic noise level is 52 dB Lden, which is above the noise standard, while railway noise is 28 dB Lden, below the standard. The foundation risk indication is low, and the soil type is sand. For climate, pluvial flooding at heavy rain is medium, while flood risk is low now and in 2050; heat stress is low now but medium by 2050.
Source
At the time of writing the home is offered via multiple channels, including Hup en Fidom Hoogeveen.
This summary was generated with AI and may contain errors. Always verify the details with the provider.
Features
Details of this home
Transfer
Price
Energy
 Save up to € 400 on your energy billCompare now
Areas and volume
 Insure your home and belongingsGet insured
Layout
Construction
Outdoor space
The WOZ value is set annually by the municipality with 1 January as its reference date, and therefore lags the market by about a year. It is an estimated market value, not a sale price.
Frequently asked questions
About Korhoenlaan 17, Beilen
What does the asking price of €399,000 include?
The asking price of €399,000 is for the semi-detached house at Korhoenlaan 17 in Beilen. According to the agent, the living area is 121 m², which works out at €3,298 per square metre. The price is 16% below the neighbourhood average asking price of €475,727, so the verdict is that it is keenly priced. The home has been listed since 9 October 2026.
How many bedrooms and bathrooms does this home have?
According to the agent, the home has five rooms in total, including four bedrooms and one bathroom, spread over three floors. The volume is 433 m³. The living area is listed as 121 m² by the agent, while the BAG registration records 117 m². There is also a balcony, an attached brick garage and a carport.
What is the WOZ value of this property?
The WOZ value is €349,000 as of 1 January 2025. The asking price of €399,000 is 14% above that value. Over the five years from 2020 to 2025, the WOZ value rose by 73%, from €202,000 to €349,000. The WOZ value is the municipal valuation for tax purposes, not the current market value.
What is the foundation risk for this address?
The foundation risk indication for this address is low, according to public risk data at address level. The soil type is sand. This is an area-level indication based on public data from sources such as Atlas Leefomgeving and KCAF, not an inspection of this specific home. The home was built in 1969, before 1970.
What are the noise levels like at this address?
The road traffic noise level at this address is 52 dB Lden, which is above the noise standard, based on 2022 data. Railway noise is 28 dB Lden, which is below the noise standard, based on 2023 data. These are area-level indications from public risk data, not measurements taken at the property itself.
What supermarkets and schools are nearby?
Poiesz supermarket is on your doorstep at 170 metres, with Albert Heijn, Jumbo and Aldi all within about 750 to 800 metres. Kindcentrum Beatrix primary school is 115 metres away, and IKC Harm Smeenge is 635 metres away. For secondary education, Christelijk Scholengemeenschap Vincent van Gogh Lyceum is 730 metres away and Dr. Nassau College locatie Volta is 764 metres away.
How is the public transport connection in Beilen?
The nearest bus stop is Beilen, Esweg at 524 metres, served by lines 22 and 422. Two other stops on the same lines are at 705 and 752 metres. Beilen train station is 1.4 kilometres away. The GP practice De Rode Hoed is 401 metres away and Boots Apotheek Beilen is 427 metres away.
What do residents say about living in Beilen?
Based on four reviews, residents give the neighbourhood an average score of 7.38. One resident says: "I love Beilen. Have been living here pleasantly for years. Nice people, plenty of green. In short, great!" Another describes it as a quiet neighbourhood with a community centre, a primary school within walking distance and a supermarket close by. A third resident notes the area has many facilities but says the street itself is deteriorating.
What is the energy label and what does it mean?
The home has an energy label A++, which is an efficient label. According to the agent, the home has roof insulation, double glazing, HR glazing, wall insulation, floor insulation and is fully insulated. The heating is provided by a wood stove. The energy label is a separate fact from the insulation features described by the agent.
What is the garden like at this property?
The home has a rear garden of 78 m² facing southeast, according to the agent. There is also a front garden, a side garden and a sun terrace. The garden orientation to the southeast means it catches the afternoon sun. The property also has an attached brick garage and a carport.









