Liesveld 13A
Groot-Ammers-Buitengebied-Noord, Molenlanden
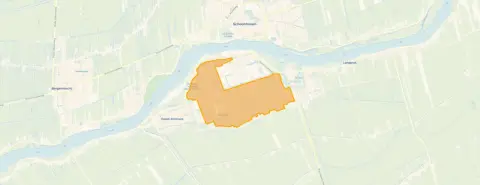 Neighbourhood
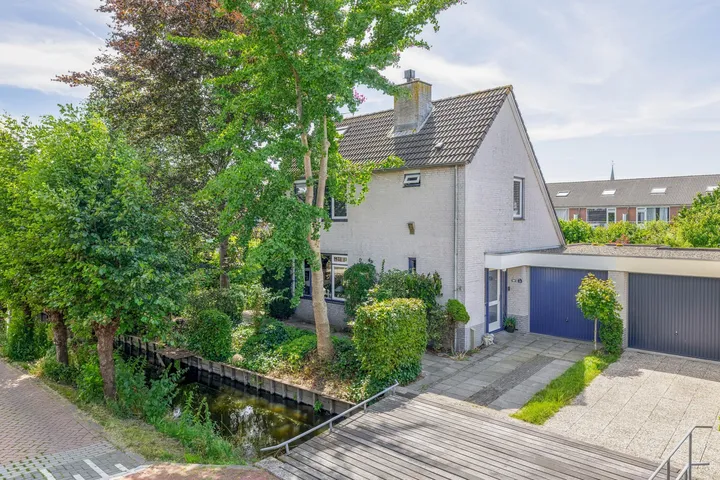
A semi-detached home with room to breathe
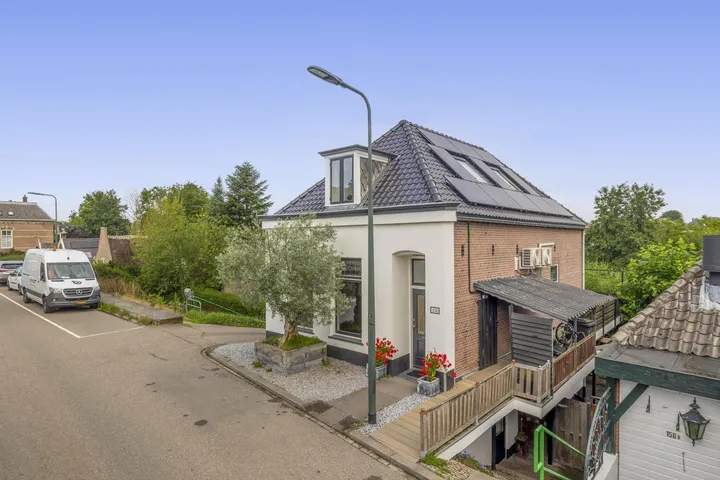
This semi-detached house on Liesveld 13A sits in the rural outskirts of Groot-Ammers, a village where life moves at its own pace. The home was built in 1961 and has an energy label C. With a price of €649,000, the asking price is on the high side compared to the average for semi-detached houses in Molenlanden, which stands at €649,000 for the one property currently available.
Inside the home
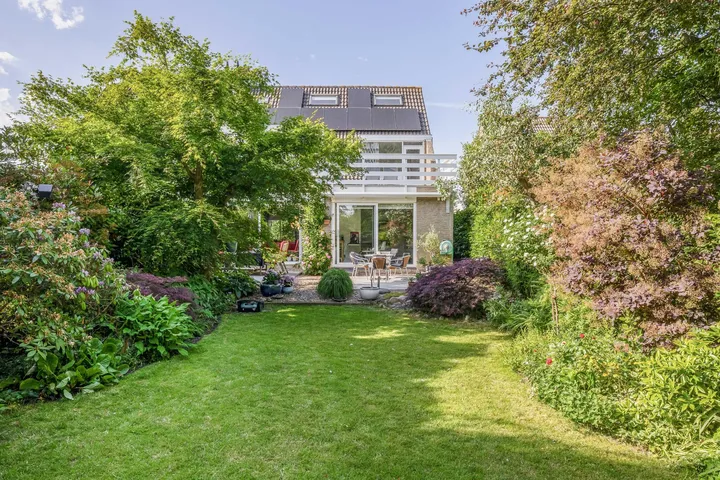
According to the agent, the home has five rooms, including three bedrooms and two bathrooms, spread over three floors. The living area is listed as 126 m² by the agent, while the BAG registration records 136 m². The plot measures 520 m². The property features a side garden of 326 m² facing southeast, with open views. It is fully owned. The agent mentions insulation in the roof, floor, and walls, as well as double glazing. Heating is provided by a combination of underfloor heating (partial), a central heating boiler, and electric heating.
Life in Groot-Ammers-Buitengebied-Noord
This is a quiet corner of the municipality, with only 75 residents according to CBS data. The neighbourhood is part of the Groot-Ammers-Buitengebied-Noord neighbourhood, where the average household size is 3.0. Residents across the municipality of Molenlanden give their living environment an average score of 8.19, based on ten reviews. One resident describes the village as "cosy" and notes that "everyone is always very cosy and caring for each other." Another resident, who moved here in 2023, praises the sense of community: "What stands out is the sense of community in the neighbourhood. A significant number of residents have lived here since it was built. They are open to new residents, who are each warmly welcomed with a flower or plant." The same resident mentions that "there is little to no crime, at least as far as we notice or hear."
Amenities and transport
The nearest supermarket, a Coop, is just around the corner, with a SPAR. For primary education, Basisschool Rehoboth is a ten-minute walk away, and Basisschool De Ammers is also nearby. The GP practice, Praktijk Bouman, is a couple of streets away, and the Schoonhovense Apotheek is about 1.7 km. Bus stops on Liesveld and De Producent, served by lines 74 and 702, are on your doorstep. The nearest train station, Gouda Goverwelle, is 10.9 km away, within the municipality of Molenlanden.
WOZ and address data
The WOZ value of the home is €525,000, based on the reference date 1 January 2025. The asking price is 24% above this WOZ value. Between 2020 and 2025, the WOZ value rose by 113%, from €246,000 to €525,000. As for address risks, the noise level from road traffic is 51 dB Lden, which is above the noise standard (reference year 2022). The foundation risk indication is medium, based on area-level data: the home was built in 1961 on clay soil, and 52% of properties in this postcode area were built before 1970. The groundwater level is expected to drop towards 2050, which could affect wooden foundations. Pluvial flooding risk is elevated, and current flood risk is also elevated, though the flood risk for 2050 is low. These are area-level indications, not an inspection of this specific home.
Source
At the time of writing, the home is offered via multiple channels, including Kooyman Eigen Huis B.V. on Vastgoed Nederland and Funda.
This summary was generated with AI and may contain errors. Always verify the details with the provider.
Features
Details of this home
Transfer
Price
Energy
 Save up to € 400 on your energy billCompare now
Areas and volume
 Insure your home and belongingsGet insured
Layout
Construction
Outdoor space
The WOZ value is set annually by the municipality with 1 January as its reference date, and therefore lags the market by about a year. It is an estimated market value, not a sale price.
Frequently asked questions
About Liesveld 13A, Groot-Ammers
How does the asking price compare to the WOZ value?
The asking price of €649,000 is 24% above the WOZ value of €525,000, which was determined on 1 January 2025. The WOZ value is the municipal valuation for tax purposes, not the current market value. The price per square metre, based on the agent's living area of 126 m², is €5,151.
What is the layout of this semi-detached house?
According to the agent, the home has five rooms, including three bedrooms and two bathrooms, spread over three floors. The living area is listed as 126 m² by the agent, while the BAG registration records 136 m². The plot measures 520 m². There is a side garden of 326 m² facing southeast, and the property offers open views.
What is the energy label and what does it mean for costs?
The energy label is C. This label indicates the energy efficiency of the home, and a C label means moderate energy costs. The agent mentions insulation in the roof, floor, and walls, as well as double glazing, which can help reduce energy consumption. Heating is provided by underfloor heating (partial), a central heating boiler, and electric heating.
What is the WOZ value and how has it developed?
The WOZ value is €525,000, based on the reference date 1 January 2025. Over the past five years, the WOZ value has increased by 113%, from €246,000 in 2020 to €525,000 in 2025. This development reflects the municipal valuation, not the current market value.
What are the noise levels around this address?
The noise level from road traffic is 51 dB Lden, which is above the Dutch noise standard, according to data from 2022. This is an area-level indication and not a measurement at the property itself. The home is located in a rural area, so other noise sources may be limited.
What is the foundation risk for this home?
The foundation risk indication is medium, based on area-level data. The home was built in 1961 on clay soil, and 52% of properties in this postcode area were built before 1970. The groundwater level is expected to drop towards 2050, which could increase the risk for wooden foundations. This is an area-level indication, not an inspection of this specific home.
What are the flood risks for this property?
According to area-level climate data, the risk of pluvial flooding (from heavy rain) is elevated, and the current flood risk is also elevated. However, the flood risk for 2050 is low. These are indications at the area level, not a detailed assessment of this property.
Which supermarkets are nearby?
The nearest supermarket is a Coop at about 1.4 km, which is a couple of streets away. A SPAR is at 1.8 km, and another SPAR at 2.1 km. There are also a Lidl and a PLUS within about 2.3 km. These distances are measured as the crow flies.
Which schools are in the area?
There are several primary schools within a short distance: Basisschool Rehoboth at about 1 km, Basisschool De Ammers at 1 km, and Basisschool Eben Haezer at 1.3 km. For secondary education, CSG Willem De Zwijger is about 2 km away. These are the nearest options according to the data.
What public transport options are available?
The nearest bus stops are Groot-Ammers, Liesveld and Groot-Ammers, De Producent, both about 220-260 metres away, served by bus lines 74 and 702. The nearest train station is Gouda Goverwelle, at about 10.9 km. No travel times or destinations are specified in the data.
What is the neighbourhood like?
The neighbourhood Groot-Ammers-Buitengebied-Noord is a rural area with only 75 residents. Residents across the municipality of Molenlanden give their living environment an average score of 8.19. One resident describes the village as "cosy" and mentions a strong sense of community, with residents welcoming newcomers with flowers or plants. Another notes that there is little crime.
Why are there no property details in this listing?
This listing does not state any missing fields. The agent provides details on rooms, bedrooms, bathrooms, floors, garden, insulation, heating, and ownership.
Statistics for Groot-Ammers-Buitengebied-Noord
Figures on residents, liveability and the housing market
| Sale price | €649,000 | €649,000 |
|---|---|---|
| Sale per m² | €4,772 | – |
Experiences from Groot-Ammers
How residents experience their district
We have been living here since February 2023. What stands out is the sense of community in the neighbourhood. A significant number of residents have lived here since it was built. They are open to new residents, who are each warmly welcomed with a flower or plant. There is also a neighbourhood app where useful things are shared. The village where this neighbourhood is located is fairly religious but not extreme. Sunday rest is still noticeably observed. People are not pushy with their faith towards non-believers; there is clearly mutual respect. In the village, it is normal to greet each other even if you don't know one another. This creates a relaxed atmosphere. There is also little to no crime, at least as far as we notice or hear. For the youth, a hangout spot has been set up outside the village centre, which is actually used. The village has a shopping gallery with a supermarket, bakery, butcher, hairdresser, florist, chemist, interior decorator, hairdresser, and family snack bar. There are also two restaurants, a Chinese takeaway, and a pizza/kebab shop. There is also a library and an active club life. There is also a GP out-of-hours centre/pharmacy/physio and fitness centre. The houses are almost all recently built, and the older buildings are either being replaced with new builds or renovated/restored. There are several Christian primary schools and one public primary school in the village. Within the village boundary there is enough green space, and due to the rural location around the village, there is a lot. In short, a wonderful place to live.
Auto-translated to English by AIA child-friendly neighbourhood. Residents are very self-centred though.
Auto-translated to English by AIStatistics for Groot-Ammers
Figures on residents, liveability and the housing market
| Sale price | €558,884 | €560,308 |
|---|---|---|
| Sale per m² | €4,161 | – |
| Rent price | €1,250 p/m | €1,250 p/m |
| Rent per m² | €6 p/m | – |
Experiences from Molenlanden
How residents experience their municipality
Great little neighbourhood, small cosy village. Lots of tourism in high season.
Auto-translated to English by AIEveryone is always very cosy and caring for each other.
Auto-translated to English by AIWe have been living here since February 2023. What stands out is the sense of community in the neighbourhood. A significant number of residents have lived here since it was built. They are open to new residents, who are each warmly welcomed with a flower or plant. There is also a neighbourhood app where useful things are shared. The village where this neighbourhood is located is fairly religious but not extreme. Sunday rest is still noticeably observed. People are not pushy with their faith towards non-believers; there is clearly mutual respect. In the village, it is normal to greet each other even if you don't know one another. This creates a relaxed atmosphere. There is also little to no crime, at least as far as we notice or hear. For the youth, a hangout spot has been set up outside the village centre, which is actually used. The village has a shopping gallery with a supermarket, bakery, butcher, hairdresser, florist, chemist, interior decorator, hairdresser, and family snack bar. There are also two restaurants, a Chinese takeaway, and a pizza/kebab shop. There is also a library and an active club life. There is also a GP out-of-hours centre/pharmacy/physio and fitness centre. The houses are almost all recently built, and the older buildings are either being replaced with new builds or renovated/restored. There are several Christian primary schools and one public primary school in the village. Within the village boundary there is enough green space, and due to the rural location around the village, there is a lot. In short, a wonderful place to live.
Auto-translated to English by AIGood contacts with the neighbours next door and behind, occasionally with others on the street and across the street. In most cases the front gardens look well-maintained. The shopping centre is easily accessible for daily needs, whether on foot, by bike or by car. For families with children, both primary schools are also easily accessible on foot.
Auto-translated to English by AIOur experiences with the neighbourhood are great! Very cosy and pleasant with each other
Auto-translated to English by AIThis is exactly what life in a village should be like. You know your neighbours. The neighbourhood is clean and safe. Nice walking environment and of course fantastic primary schools to go to. For amenities like a supermarket you don't have to go far either. Do you have to go further afield by public transport? Then I wish you good luck, because that is a real pain. Otherwise great :)
Auto-translated to English by AIRural safe environment, quiet neighbourhood. Lots of greenery.
Auto-translated to English by AIA child-friendly neighbourhood. Residents are very self-centred though.
Auto-translated to English by AIStatistics for Molenlanden
Figures on residents, liveability and the housing market
| Sale price | €691,583 | €624,375 |
|---|---|---|
| Sale per m² | €4,222 | – |
| Rent price | €1,424 p/m | €1,424 p/m |
| Rent per m² | €11 p/m | – |
Location and amenities
Liesveld 13A, Groot-Ammers






Risks and environmental factors
Noise, foundation and climate around this address