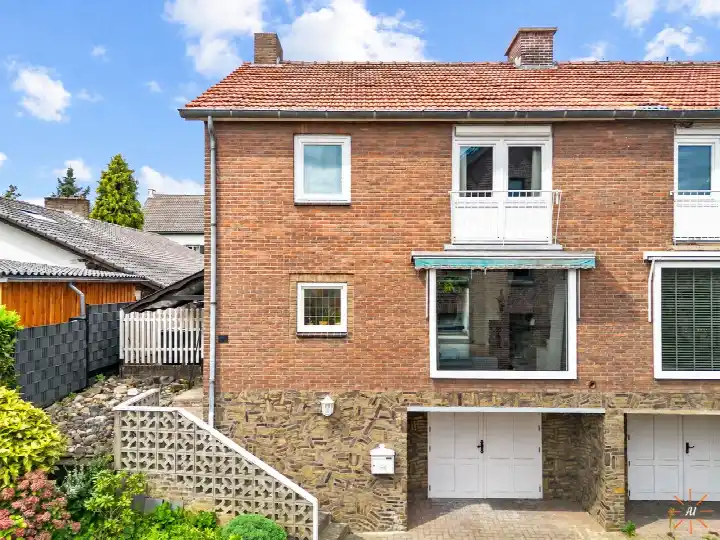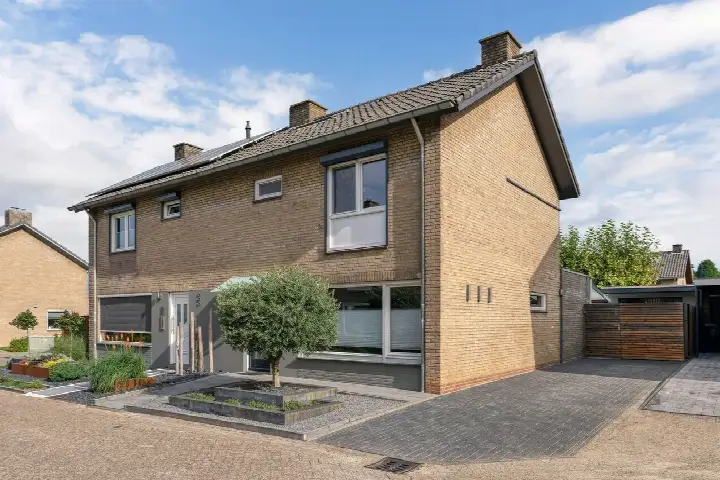
A semi-detached house with character
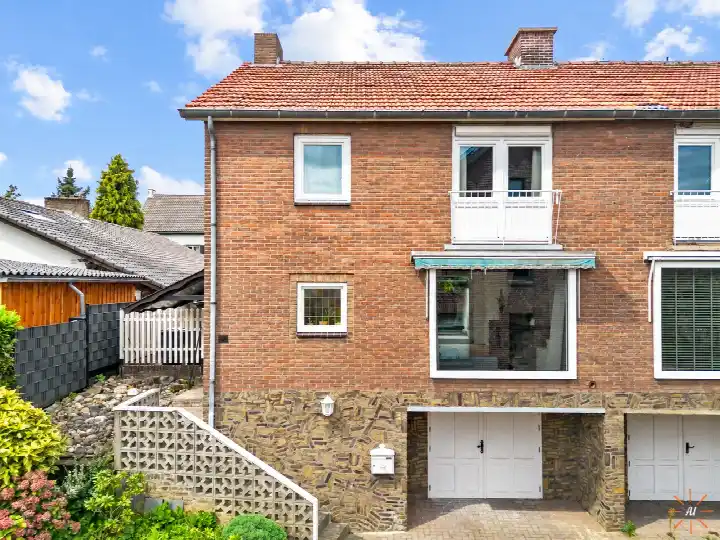
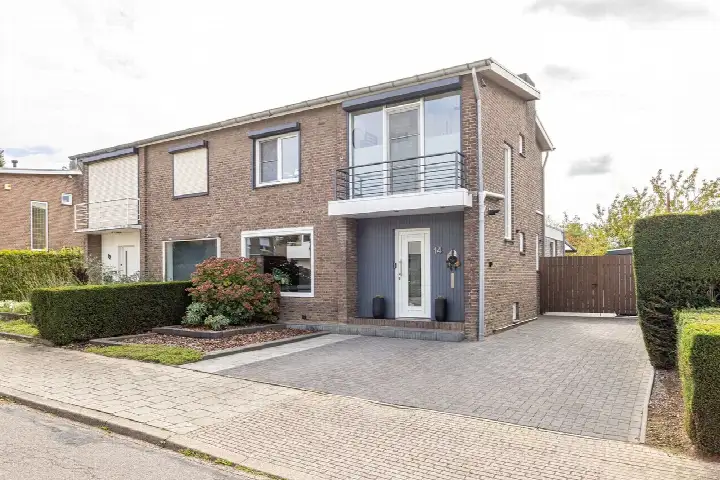
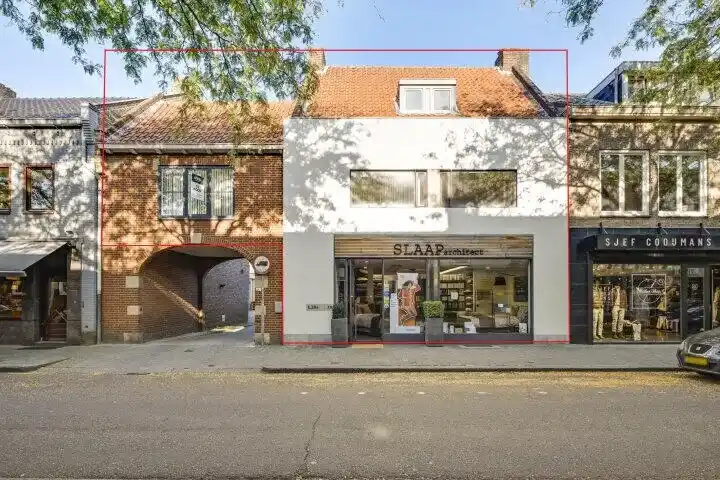
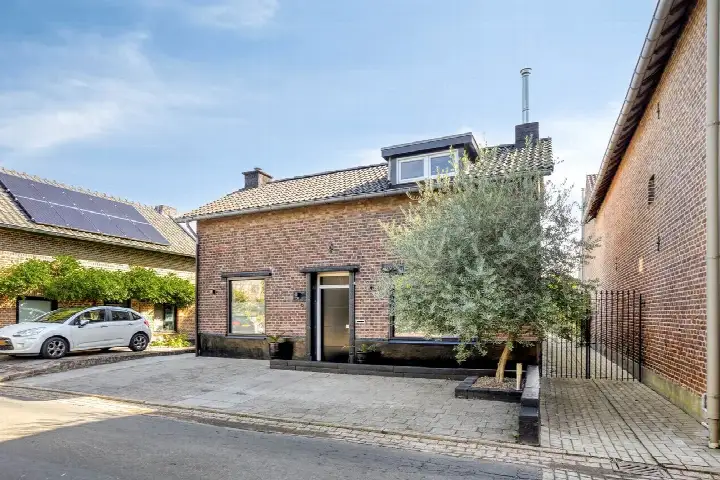
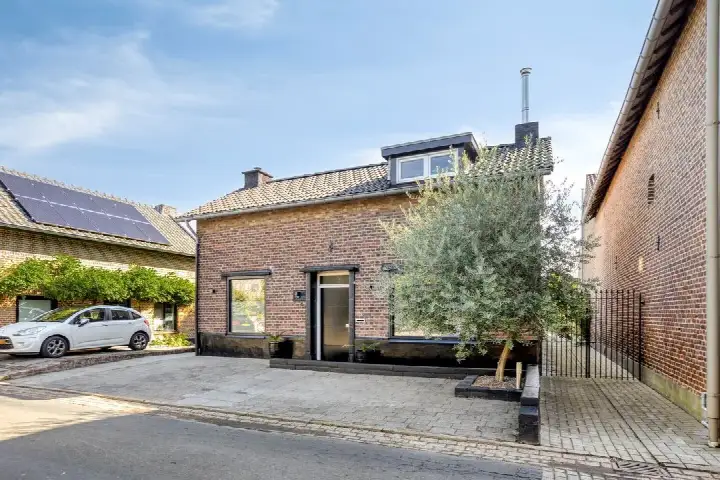
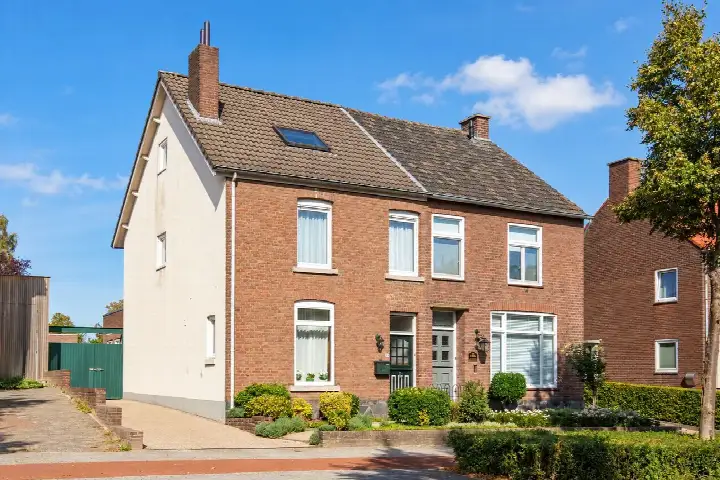
This semi-detached house on Maastrichterlaan 71 sits in the heart of Beek, a village where life moves at a friendly pace. Built in 1920, the home has a classic look that fits right into the street scene. With a price of €439,000, the asking price is on the high side compared to the average asking price in the neighbourhood, which comes to €412,815. For context, the average asking price per square metre in the area is €3,023, and this home is listed at €3,049 per square metre. If you are looking at [semi-detached houses in Beek], this one stands out for its generous plot.
Inside the home
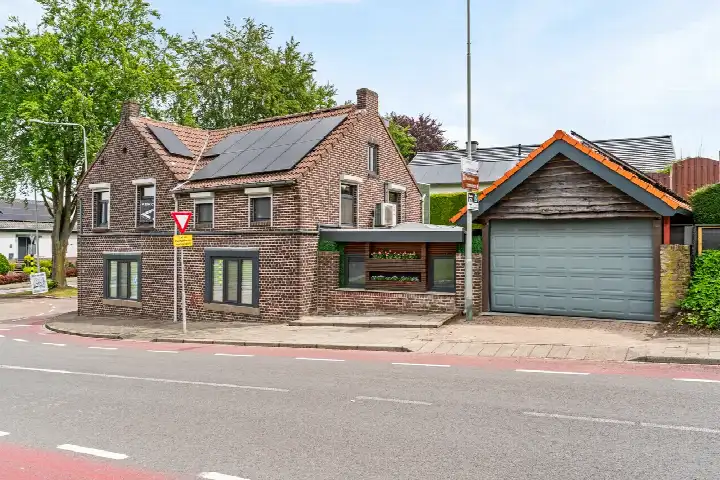
The agent describes this as a single-family, semi-detached house with four rooms, three bedrooms, and one bathroom spread over three floors. The living area is listed at 144 m² by the agent, while the BAG registration records 174 m². The plot measures 735 m², and the volume comes to 720 m³. Outside, there is a rear garden of 562 m² facing northwest, accessible via the back, plus a front and side garden. A detached brick garage provides parking or storage. The home has roof insulation, double glazing, and HR glazing, and it is heated by a central heating boiler. Ownership is freehold, so there is no leasehold ground rent to worry about.
Life in Beek
Beek is a village where residents look out for each other, according to reviews from the wider district of Beek - Spaubeek. One resident says: "Helpful and attentive to each other." Another notes: "A real village. Where you can't get in as an outsider. Such a shame." The average score from five reviews is 7.88, though these reviews cover the district rather than this specific neighbourhood. The village has a mix of ages, with 29% of residents aged 65 or over, and 41% of households are single-person. It is a place with a strong community feel, even if some find it a bit closed to newcomers. For more on the area, see [the Beek neighbourhood].
Amenities and transport
Daily errands are easy from here. The Jumbo supermarket is just around the corner, and the PLUS is a couple of streets away. For primary education, Basisschool Ondersteboven is a ten-minute walk, while secondary options like Groenewald are a bit further. The nearest GP is Huisartsenpraktijk Bandkeramiek in Elsloo, and Apotheek Beek is just around the corner. For public transport, the bus stop at Prof. Spronckpark is on your doorstep, with lines 30 and 797. The train station Beek-Elsloo is a ten-minute walk, and the hospital Zuyderland in Geleen is about 6.5 km away. The municipality of Beek covers all of this, and you can read more about [the municipality of Beek] for a broader view.
WOZ value and address data
The WOZ value for this home is €441,000 as of 1 January 2025, and the asking price is virtually equal to that value. Over the past five years, the WOZ value has risen by 47%, from €299,000 in 2020 to €441,000 in 2025. As for the area, the road traffic noise level is 65 dB Lden, which is above the norm, while aircraft noise is 49 dB Lden, also above the norm. Railway and industrial noise stay below the norm. The foundation risk indication is low, based on the sandy soil and the pre-1970 construction year, but this is an area-level indication, not an inspection of this specific home. Pluvial flooding risk is elevated, while flood risk from rivers is low now and in 2050.
Source
At the time of writing, the home is offered only via Damen Makelaardij | Stein on Funda.
This summary was generated with AI and may contain errors. Always verify the details with the provider.
Features
Details of this home
Transfer
Price
Energy
 Save up to € 400 on your energy billCompare now
Areas and volume
Layout
Construction
Outdoor space
The WOZ value is set annually by the municipality with 1 January as its reference date, and therefore lags the market by about a year. It is an estimated market value, not a sale price.
Frequently asked questions
About Maastrichterlaan 71, Beek (Li)
How does the asking price compare to the WOZ value?
The asking price of €439,000 is virtually equal to the WOZ value of €441,000, which was set on 1 January 2025. This means the asking price is in line with the municipal valuation, though the WOZ is not the same as the market value. The price is also on the high side compared to the average asking price in the neighbourhood, which is €412,815.
What is the layout of this semi-detached house?
According to the agent, the home has four rooms, three bedrooms, and one bathroom spread over three floors. The living area is listed as 144 m² by the agent, while the BAG registration records 174 m². The plot measures 735 m², and there is a rear garden of 562 m² facing northwest, plus a front and side garden. A detached brick garage is also included.
What is the energy label and what does it mean for costs?
The energy label is E. This is not the most efficient label, so you can expect higher energy costs compared to homes with better labels. The agent does mention that the home has roof insulation, double glazing, and HR glazing, which may help, but the label itself indicates a moderate level of energy efficiency. No specific cost figures are available.
What is the foundation risk for this home?
The foundation risk indication for this address is low, according to public data from the Atlas Leefomgeving. This is based on the sandy soil type and the fact that the home was built before 1970, in 1920. However, this is an area-level indication, not an inspection of this specific property. The risk of flooding from rivers is low, both now and in 2050.
What are the nearest amenities and transport options?
The Jumbo supermarket is just around the corner, and the PLUS is a couple of streets away. The nearest primary school, Basisschool Ondersteboven, is about 2.3 km away, and the GP is Huisartsenpraktijk Bandkeramiek in Elsloo. The bus stop at Prof. Spronckpark is on your doorstep, with lines 30 and 797, and the train station Beek-Elsloo is about 1.2 km away.
How has the WOZ value developed over the past five years?
The WOZ value has increased by 47% between 2020 and 2025, from €299,000 to €441,000. This shows a steady upward trend in the municipal valuation of this property. The current WOZ value, as of 1 January 2025, is €441,000, which is virtually equal to the asking price of €439,000.
What do residents say about living in this area?
Residents of the district Beek - Spaubeek give an average score of 7.88 out of 10, based on five reviews. One resident says: "Helpful and attentive to each other." Another notes: "A real village. Where you can't get in as an outsider. Such a shame." These reviews reflect the wider district, not just this specific neighbourhood.
Is there a garden and where is it located?
Yes, the home has a rear garden of 562 m², which faces northwest and is accessible via the back. There is also a front garden and a side garden. The plot in total measures 735 m², giving plenty of outdoor space. A detached brick garage is also present, which could serve as parking or storage.