Daalstraat 6
Geverik, Beek
 Area
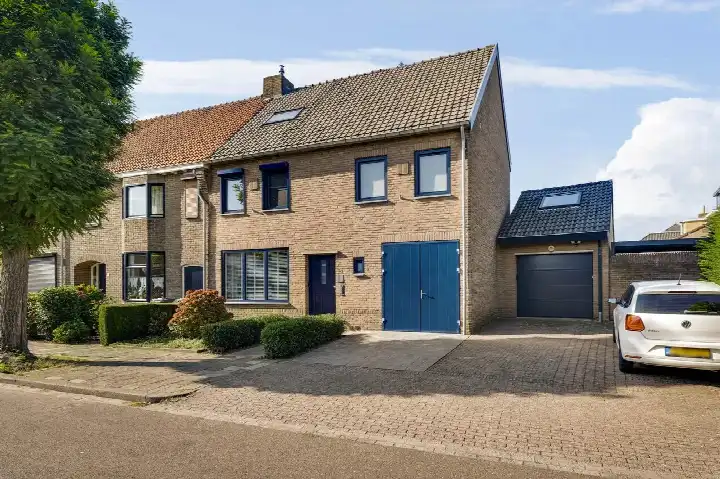
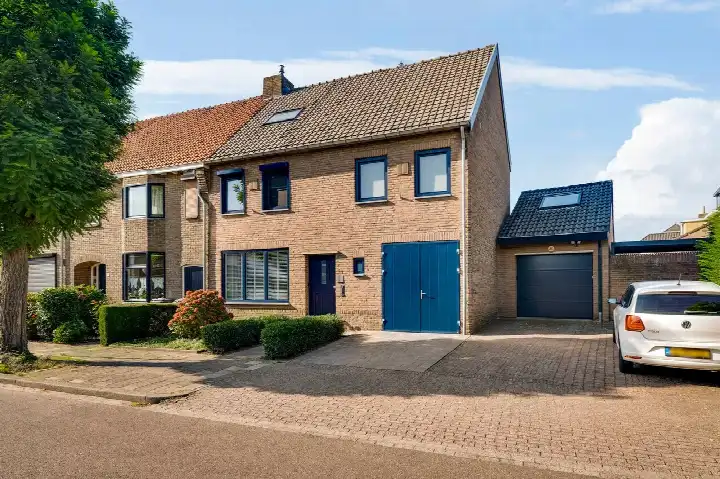
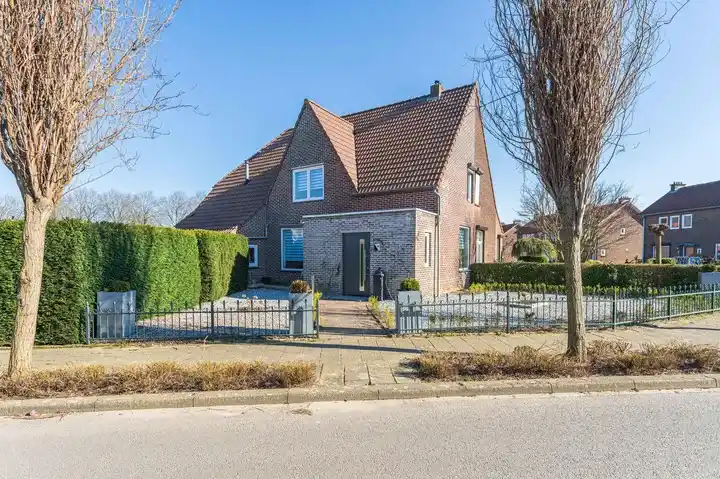
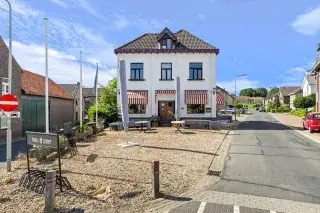
AreaA detached home in Geverik
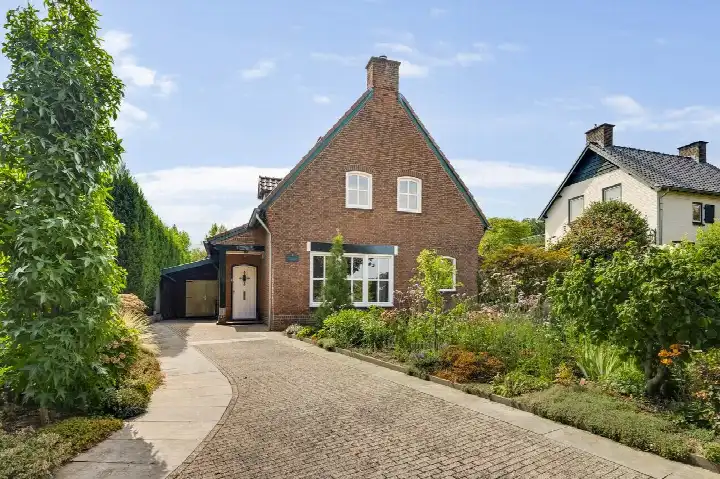
Tucked away in the quiet village of Geverik, this detached house from 1935 sits on a plot of 435 m². The home is listed for €525,000, which works out at €4,167 per m² based on the agent's floor area. That puts the asking price on the high side compared with other detached houses in Beek.
Inside the house
The agent describes this as a single-family detached home with four rooms, three bedrooms and one bathroom spread over two floors. The living area is given as 126 m² in the agent's listing, while the BAG registration records 151 m². According to the agent, the home has roof insulation, double glazing, HR glazing, wall insulation and floor insulation, plus a central heating boiler. The garden runs around the house.
Life in Geverik
Geverik is a small community of around 375 residents, where most homes are owner-occupied and nearly all are single-family houses. Residents of the wider district give it an average score of 8.29, based on three reviews. One resident says: "Everyone is helpful and friendly to everyone." Another mentions that "the neighbourhood organises various things for connecting older people and there is also a nursery school, which also does a lot." A third review is more critical, noting that cars drive too fast through the 30 km zone. That gives a mixed picture of the Geverik neighbourhood.
Amenities and transport
The Jumbo supermarket is a ten-minute walk away, with a PLUS a couple of streets further. Basisschool Ondersteboven is also a ten-minute walk, and there are several other primary schools within a short drive. The pharmacy Apotheek Beek is just around the corner, while the GP practice is in Elsloo. Bus stop Beek, Viaduct is a five-minute walk and is served by lines 30 and 797. The nearest train station is Beek-Elsloo, about 2 km away. All of this sits within the municipality of Beek.
WOZ and address data
No WOZ value is available for this property. Public risk data at address level indicates that road traffic noise is above the standard at 63 dB Lden, and aircraft noise is also above the standard at 57 dB Lden. Railway noise is below the standard. The foundation risk indication is low, based on the sandy soil and the pre-1970 construction year. Pluvial flooding at heavy rain is indicated as elevated, while the current flood risk and the 2050 flood risk are both low. These are area-level indications, not an inspection of this specific home.
Source
At the time of writing the home is offered via multiple channels, including LWM Makelaardij & Hypotheken and LWM Makelaardij & Hypotheken on Funda.
This summary was generated with AI and may contain errors. Always verify the details with the provider.
Features
Details of this home
Transfer
Price
Energy
 Save up to € 400 on your energy billCompare now
Areas and volume
 Insure your home and belongingsGet insured
Layout
Construction
Outdoor space
Frequently asked questions
About Daalstraat 6, Beek (Li)
What does the asking price of €525,000 include?
The asking price of €525,000 works out at €4,167 per m² based on the agent's stated living area of 126 m². The BAG registration records a larger living area of 151 m². The price is on the high side compared with other detached houses in Beek. The plot measures 435 m² according to both the agent and the BAG registration.
How many bedrooms does this detached house have?
According to the agent, the home has four rooms in total, of which three are bedrooms and one is a bathroom. The house is spread over two floors. The agent describes it as a single-family detached home. The living area is listed as 126 m² by the agent, while the BAG registration records 151 m².
What is the energy label of this home?
The energy label is G, which is the least efficient label. That means you can expect high energy costs for heating and electricity. The agent does state that the home has roof insulation, double glazing, HR glazing, wall insulation and floor insulation, plus a central heating boiler. The year of construction is 1935.
What do residents say about the area?
Residents of the wider district give an average score of 8.29, based on three reviews. One resident says: "Everyone is helpful and friendly to everyone." Another mentions that the neighbourhood organises activities for connecting older people and has a nursery school. A third review is critical about speeding cars in the 30 km zone. These reviews describe the district, not specifically the Geverik neighbourhood.
What are the noise levels around this address?
Public risk data indicates that road traffic noise is above the standard at 63 dB Lden, and aircraft noise is also above the standard at 57 dB Lden. Railway noise is below the standard at 24 dB Lden. These are area-level indications based on public data, not a measurement at this specific home.
What is the foundation risk for this property?
The foundation risk indication is low. This is based on the sandy soil type and the fact that the home was built before 1970, specifically in 1935. This is an area-level indication from public data, not an inspection of this particular home. The current flood risk and the 2050 flood risk are both indicated as low.
Which supermarkets are nearby?
The nearest supermarket is Jumbo, about a ten-minute walk away. A PLUS is a couple of streets further, and an Albert Heijn is about 2 km away. In total there are 12 supermarkets within 5 km. The pharmacy Apotheek Beek is just around the corner at about 1.2 km.
What public transport options are available?
The nearest bus stop is Beek, Viaduct, about 477 m away, served by lines 30 and 797. Two other stops, Beek, Bedrijvenpark and Beek, Prof. Spronckpark, are within about 900 m. The nearest train station is Beek-Elsloo at about 1.9 km. No travel times or destinations are stated in the listing.
How old is this house and what does that mean?
The house was built in 1935, making it about 90 years old. The year of construction is a fact about the home's history. The foundation risk indication is low, based on the sandy soil and the pre-1970 construction year. No specific defects or maintenance issues are mentioned in the listing.
Is there a garden with this property?
Yes, the agent states that the garden runs around the house. The plot measures 435 m² according to both the agent and the BAG registration. The home itself has a living area of 126 m² according to the agent, while the BAG registration records 151 m².













-95271bac.webp)