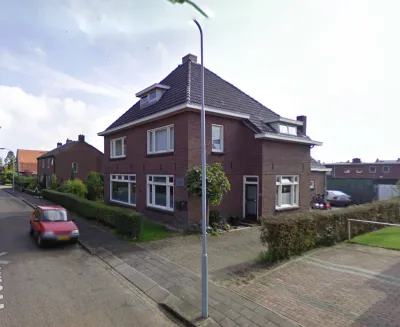
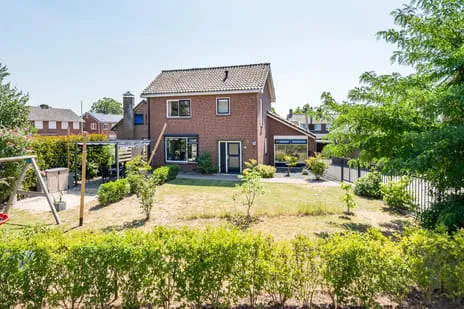
Majoraan 1
Verspreide huizen Varsselder, Oude IJsselstreek
 Neighbourhood
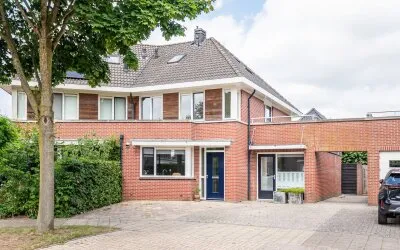
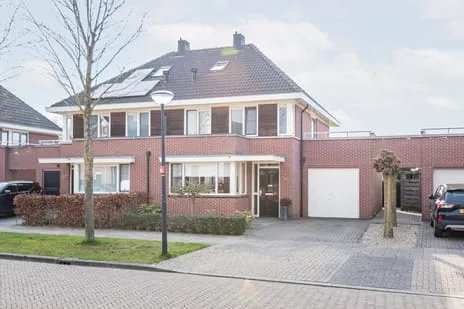
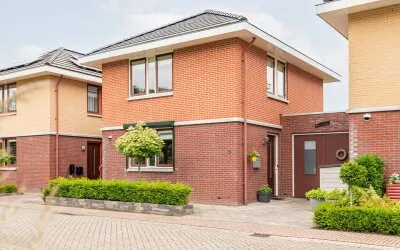
A semi-detached home in a wooded setting
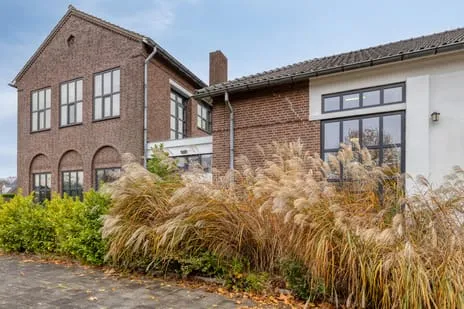
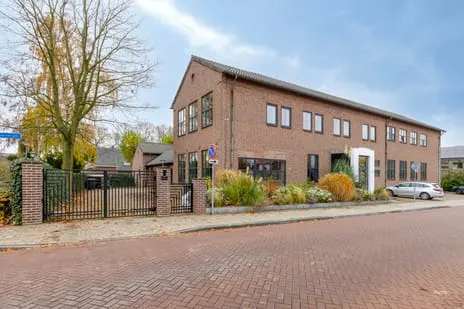
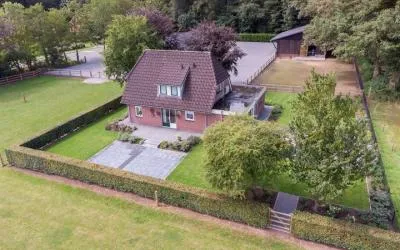
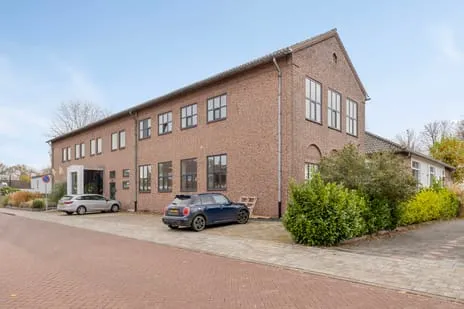
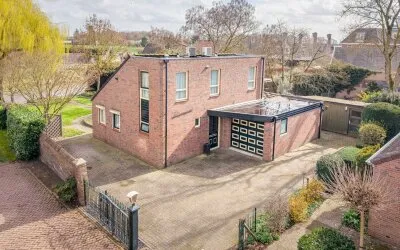
This semi-detached house on Majoraan 1 sits in the Verspreide huizen Varsselder neighbourhood of Gendringen, a spot the agent describes as a wooded, residential area. Built in 2002, the home has an energy label A, which is an efficient label. With a price of €550,000, the asking price is on the high side compared to the market, especially when you consider the price per square metre of €3,595 based on the agent's floor area. For context, the [semi-detached houses in Oude IJsselstreek]( /koopwoningen/oude-ijsselstreek/twee-onder-een-kapwoningen/) typically sell for less.
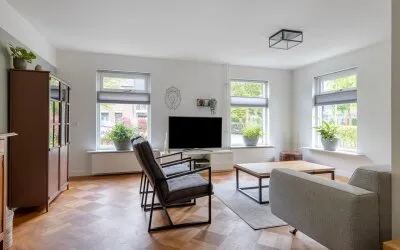
Inside the home
According to the agent, the home has five rooms, including four bedrooms and one bathroom, spread over three floors. The living area is listed as 153 m² by the agent, while the BAG registration records 173 m². The plot measures 241 m². The property includes a garden on the west side, with front, back and side gardens, and a carport. It is fully insulated and heated by a central heating boiler. The home is offered as full ownership.
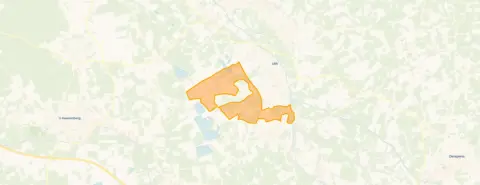
The Verspreide huizen Varsselder neighbourhood
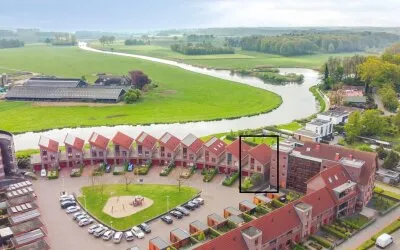
This is a small neighbourhood with about 340 residents, and most homes are owner-occupied. Residents of the district, which includes this neighbourhood, give their living environment an average score of 8.44 out of 10, based on six reviews. One resident says: "Everyone is there for each other and helps each other where needed." Another mentions: "Polite cosy lots to do friendly. And more than enough shops everyone is ready for each other. Is easily accessible by public transport bike or car. Nice cycling / walking area." The neighbourhood has a low crime rate, with eight reported incidents in the area. [The Verspreide huizen Varsselder neighbourhood]( /buurt/verspreide-huizen-varsselder-oude-ijsselstreek/) offers a quiet, rural feel.
Amenities and transport
Daily errands are easy from here. The Coop supermarket is just around the corner, and there are several other options within a short drive, including Aldi, Jumbo, Albert Heijn and Lidl. For primary education, IKC De Wijssel is a couple of streets away, and RK Mariaschool is also nearby. The nearest GP, Huisartsenpraktijk Gendringen, is just around the corner, while the pharmacy, Apotheek Ulft, is a ten-minute walk. Public transport is convenient: the bus stop Gendringen, Rijnweg is on your doorstep, with lines 28, 195, 428 and 628. The nearest train station, Terborg, is about 4.9 km away. [The municipality of Oude IJsselstreek]( /gemeente/oude-ijsselstreek/) provides the broader services.
WOZ value and address data
The WOZ value of the home is €393,000, as of the reference date 1 January 2025. The asking price is 40% above this WOZ value. Between 2020 and 2025, the WOZ value rose by 35%, from €291,000 to €393,000. As for the area, the noise level from road traffic is 48 dB Lden, which is not above the norm. The foundation risk indication is low, though the soil is clay, which is sensitive to settling. This is an area-level indication, not an inspection of this specific home. For climate risks, pluvial flooding at heavy rain is low, while the current flood risk is elevated, and by 2050 it is medium. Heat stress is currently low, but by 2050 it is expected to be medium.
Source and agent
At the time of writing, the home is offered via multiple channels, including Heutinck Makelaardij B.V. and their listing on Funda.
This summary was generated with AI and may contain errors. Always verify the details with the provider.
Features
Details of this home
Transfer
Price
Energy
 Save up to € 400 on your energy billCompare now
Areas and volume
 Insure your home and belongingsGet insured
Layout
Construction
Outdoor space
The WOZ value is set annually by the municipality with 1 January as its reference date, and therefore lags the market by about a year. It is an estimated market value, not a sale price.
Frequently asked questions
About Majoraan 1, Gendringen
What is the asking price for this semi-detached house?
The asking price is €550,000. The price per square metre is €3,595, based on the agent's stated living area of 153 m². The BAG registration records a larger living area of 173 m², which would give a lower price per square metre. The asking price is 40% above the WOZ value of €393,000.
How many bedrooms does this home have?
According to the agent, the home has five rooms in total, including four bedrooms and one bathroom, spread over three floors. The living area is listed as 153 m² by the agent, while the BAG registration states 173 m². The plot measures 241 m².
What is the WOZ value of this property?
The WOZ value is €393,000, with a reference date of 1 January 2025. This is the municipal valuation for tax purposes, not the current market value. The asking price is 40% above this WOZ value. Over the past five years, the WOZ value has increased by 35%, from €291,000 in 2020 to €393,000 in 2025.
What is the foundation risk for this home?
The foundation risk indication for this address is low, according to area-level data. The soil type is clay, which is sensitive to settling. This is an indication based on public data, not an inspection of the specific property. No further details are provided in the listing.
What amenities are nearby?
The Coop supermarket is about 780 metres away, and there are several other supermarkets within 1.5 km, including Aldi, Jumbo, Albert Heijn and Lidl. Primary schools nearby include IKC De Wijssel at 667 metres and RK Mariaschool at 773 metres. The nearest GP is Huisartsenpraktijk Gendringen at 770 metres, and the pharmacy is Apotheek Ulft at 1.5 km.
What is the neighbourhood like?
The Verspreide huizen Varsselder neighbourhood is small, with about 340 residents. Most homes are owner-occupied, and the area has a rural character. Residents of the district give an average score of 8.44 out of 10, based on six reviews. One resident says: "Everyone is there for each other and helps each other where needed."
How is the public transport in this area?
The nearest bus stop is Gendringen, Rijnweg, just 178 metres away, with bus lines 28, 195, 428 and 628. There are additional stops within walking distance. The nearest train station is Terborg, about 4.9 km away. This provides options for commuting by public transport.
What is the energy label of this home?
The energy label is A, which is an efficient label. The agent states that the home is fully insulated and has a central heating boiler. The year of construction is 2002. No further energy details are provided in the listing.
Statistics for Verspreide huizen Varsselder
Figures on residents, liveability and the housing market
Experiences from Ulft-Etten
How residents experience their district
Everyone is there for each other and helps each other where needed.
Auto-translated to English by AIEveryone is welcome, friendly and ready to help each other.
Auto-translated to English by AIPolite cosy lots to do friendly. And more than enough shops everyone is ready for each other. Is easily accessible by public transport bike or car. Nice cycling / walking area.
Auto-translated to English by AILots to do, beautiful surroundings and bike-friendly environment. Many shops. Culture also present. Beautiful nature. Friendly people.
Auto-translated to English by AINice quiet neighbourhood and an energy-efficient home, downstairs bedroom and bathroom! And upstairs two small rooms for guests, a playground and benches to sit comfortably in nice weather, you can grow old here, the neighbourhood is about 13 years old with trees and shrubs that are well maintained!
Auto-translated to English by AIThe neighbourhood is just very quiet, but there is little contact with the neighbours. I don't know at least half of the neighbours anymore.
Auto-translated to English by AIStatistics for Ulft-Etten
Figures on residents, liveability and the housing market
| Sale price | €470,566 | €435,750 |
|---|---|---|
| Sale per m² | €2,839 | – |
Experiences from Oude IJsselstreek
How residents experience their municipality
I get bullied a lot, especially by the elderly. And not just one family, but everyone against an 80-year-old, that's how low they are there. We join in too, because yes, we are true Terhorsters and that's just what we do, and when she's gone we'll look for new elderly victims.
Auto-translated to English by AIEveryone is there for each other and helps each other where needed.
Auto-translated to English by AIEveryone is welcome, friendly and ready to help each other.
Auto-translated to English by AIPolite cosy lots to do friendly. And more than enough shops everyone is ready for each other. Is easily accessible by public transport bike or car. Nice cycling / walking area.
Auto-translated to English by AIPeople are normal, friendly, decent folks from the Achterhoek. There's always something fun to do... no matter the season.
Auto-translated to English by AILots to do, beautiful surroundings and bike-friendly environment. Many shops. Culture also present. Beautiful nature. Friendly people.
Auto-translated to English by AINice quiet neighbourhood and an energy-efficient home, downstairs bedroom and bathroom! And upstairs two small rooms for guests, a playground and benches to sit comfortably in nice weather, you can grow old here, the neighbourhood is about 13 years old with trees and shrubs that are well maintained!
Auto-translated to English by AIPlenty to do for young and old, multiple supermarkets, swimming pool, gym, everything is accessible and reachable by car, bike or on foot, and it's also possible to travel by public transport from Terborg
Auto-translated to English by AIStatistics for Oude IJsselstreek
Figures on residents, liveability and the housing market
| Sale price | €446,507 | €415,333 |
|---|---|---|
| Sale per m² | €3,036 | – |
| Rent price | €829 p/m | €829 p/m |
| Rent per m² | €14 p/m | – |
Location and amenities
Majoraan 1, Gendringen








Risks and environmental factors
Noise, foundation and climate around this address
Noise levels
Foundation risk
Rainwater flooding
Flooding
Heat stress

Similar homes
View more homes nearby