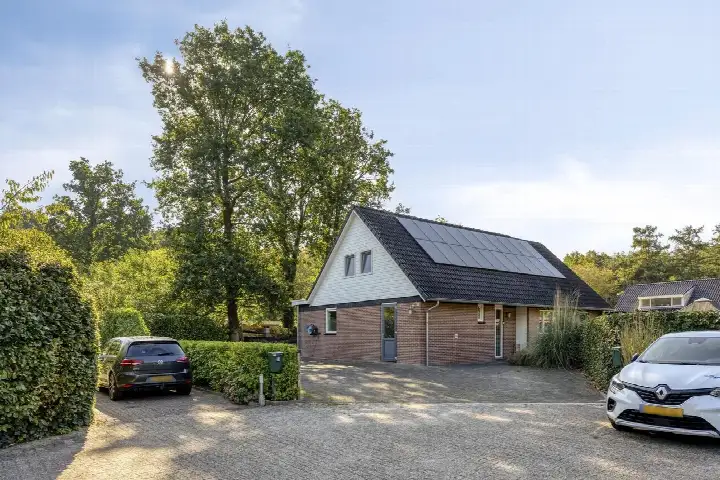
Meester Pieterswijk 103
Verspreide huizen Elim-Zuid, Hoogeveen
 Area
AreaA quiet spot in Elim
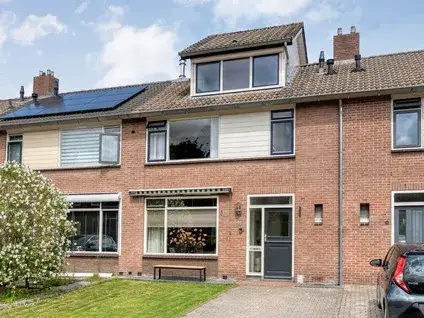
This semi-detached house sits on Meester Pieterswijk in Elim, a village in the municipality of Hoogeveen. The setting is described as a quiet road with an open position and free views. The asking price of €299,500 is 1% below the WOZ value, which puts it on the sharp side of the market. For context, the price per square metre comes to €2,604 based on the agent's listing. If you are weighing up options, it is worth comparing with other [semi-detached houses in Hoogeveen]( /koopwoningen/hoogeveen/twee-onder-een-kapwoningen/).
The house itself
Built in 1923, this home offers four rooms, three bedrooms and one bathroom across two floors, with a volume of 425 cubic metres. The living area is listed as 115 square metres by the agent, while the BAG registration records 118 square metres. The plot measures 805 square metres. Outside there is a rear garden of 442 square metres facing north, plus a front and side garden, all described as low-maintenance. A detached brick garage provides parking or storage. The house has partial double glazing and gas heaters, and it is offered as full ownership. The energy label is G, the least efficient label, so expect high heating costs.
The Verspreide huizen Elim-Zuid neighbourhood
This part of Elim is a small, spread-out community with around 620 residents. Most homes are owner-occupied single-family houses, and the average household size is 2.5 people. Residents across the municipality of Hoogeveen give their living environment an average score of 7.6, based on 18 reviews. One resident of the wider area says: "Cosy and beautiful village! Everyone always gives each other a wave and people chat among themselves." Another describes "a green oasis" with walks, a petting zoo and a quiet spot along the old Hoogeveense Vaart. A third notes that amenities are limited and you often need a bike or car to reach them. These reviews reflect the municipality as a whole, not this specific neighbourhood. For more on the local area, see [the Verspreide huizen Elim-Zuid neighbourhood]( /buurt/verspreide-huizen-elim-zuid-hoogeveen/).
Amenities and transport
Daily errands are manageable from here. The nearest supermarket, a PLUS, is a ten-minute walk away, with a Coop a bit further. For primary education, Protestants Christelijke Basisschool De Palm is just around the corner, and OBS Vogelvlucht / Het Hoeltien is a ten-minute walk. The GP practice Huisartsenpraktijk Elim is a couple of streets away, while the nearest pharmacy, Apotheek Tjan, is further out in Hollandscheveld. Bus line 33 stops at Elim, Barsweg, about a ten-minute walk from the house. The nearest train station is Gramsbergen, roughly 9 kilometres away. The wider surroundings fall under [the municipality of Hoogeveen]( /gemeente/hoogeveen/).
WOZ and address data
The WOZ value for this property is €303,000, as determined by the municipality on 1 January 2025. The asking price sits 1% below that value. Between 2020 and 2025, the WOZ value rose by 55%, from €196,000 to €303,000. As for the area, road traffic noise is measured at 46 dB, which stays under the norm, while aircraft noise is 51 dB, above the norm. The foundation risk indication is low, though the home was built in 1923 on peat soil, which may mean wooden piles or a shallow foundation. Pluvial flooding at heavy rain is indicated as elevated, while current flood risk and the 2050 outlook are both low. These are area-level indications from public data, not an inspection of this specific home.
Source
At the time of writing, the home is offered via multiple channels, including Funda and Pararius, all through Bruins Slot & Kroezen Makelaardij o.z.
This summary was generated with AI and may contain errors. Always verify the details with the provider.
Features
Details of this home
Transfer
Price
Energy
 Save up to € 400 on your energy billCompare now
Areas and volume
 Insure your home and belongingsGet insured
Layout
Construction
Outdoor space
The WOZ value is set annually by the municipality with 1 January as its reference date, and therefore lags the market by about a year. It is an estimated market value, not a sale price.
Frequently asked questions
About Meester Pieterswijk 103, Elim
How does the asking price compare to the WOZ value?
The asking price is €299,500, which is 1% below the WOZ value of €303,000 as determined on 1 January 2025. The WOZ value is the municipal valuation, not the current market value. Between 2020 and 2025, the WOZ value increased by 55%, from €196,000 to €303,000.
What is the layout of this semi-detached house?
The house has four rooms, three bedrooms and one bathroom spread over two floors, with a volume of 425 cubic metres. The agent lists the living area as 115 square metres, while the BAG registration records 118 square metres. The plot measures 805 square metres, with a rear garden of 442 square metres facing north.
What is the energy label and what does it mean?
The energy label is G, which is the least efficient label. This means you should expect high heating costs. The house has partial double glazing and gas heaters. The label reflects the energy performance rating, not a specific condition of the building.
What are the noise levels around this address?
Road traffic noise is measured at 46 dB, which stays below the norm. Aircraft noise is measured at 51 dB, which is above the norm. These figures come from public data at the address level and are indications for the area, not measurements taken at the property itself.
What is the foundation risk for this home?
The foundation risk indication is low. The home was built in 1923 on peat soil, which may mean wooden piles or a shallow foundation. This is an area-level indication from public data, not an inspection of this specific property.
What supermarkets are nearby?
The nearest supermarket is a PLUS, about a ten-minute walk away. A Coop is further out, roughly 3 kilometres from the house. There are two supermarkets within 5 kilometres in total.
Which schools are close to this home?
Protestants Christelijke Basisschool De Palm is the nearest primary school, about a ten-minute walk away. OBS Vogelvlucht / Het Hoeltien is also within walking distance. For secondary education, the nearest option is about 10 kilometres away.
What public transport options are available?
Bus line 33 stops at Elim, Barsweg, about a ten-minute walk from the house. The nearest train station is Gramsbergen, roughly 9 kilometres away. There are also stops at Elim, v Leeuwenstraat and Nieuwlande, Rauweveldweg on the same line.
What is the neighbourhood like?
The Verspreide huizen Elim-Zuid neighbourhood has around 620 residents, with most homes being owner-occupied single-family houses. Residents across the municipality of Hoogeveen give their living environment an average score of 7.6 out of 10, based on 18 reviews. Some describe it as cosy and friendly, while others note limited amenities.
Is there a garden and garage?
Yes, there is a rear garden of 442 square metres facing north, plus a front and side garden, all described as low-maintenance. A detached brick garage is also part of the property. The garden is accessible via the back.