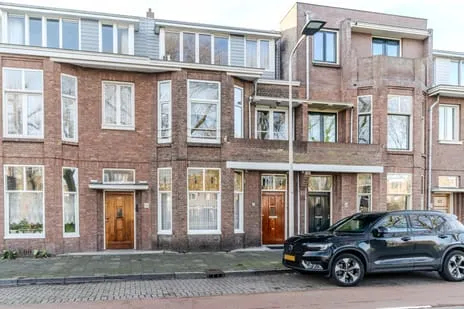
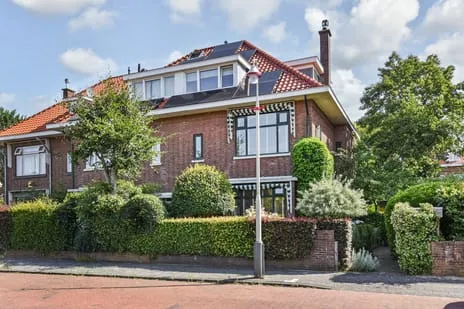
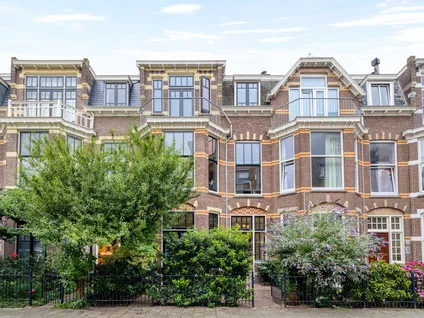
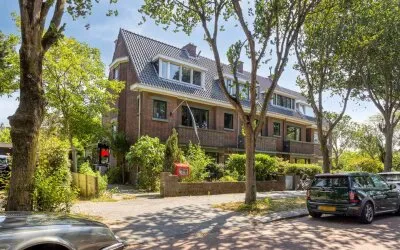
Papegaailaan 21
Vogelwijk, Den Haag
 Neighbourhood
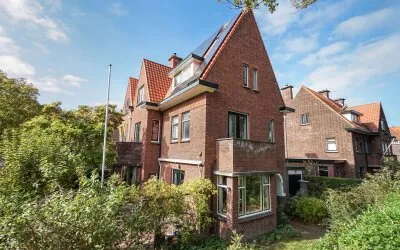
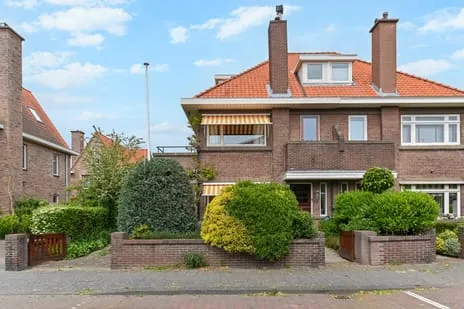
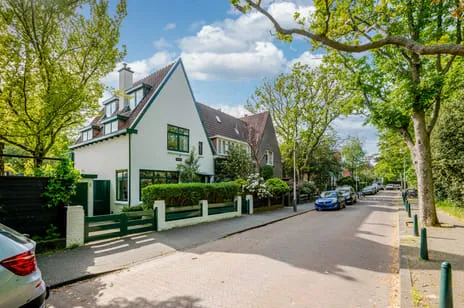
A classic family home in Vogelwijk
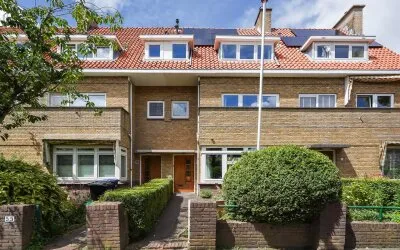
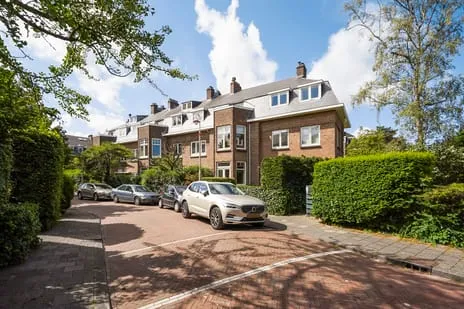
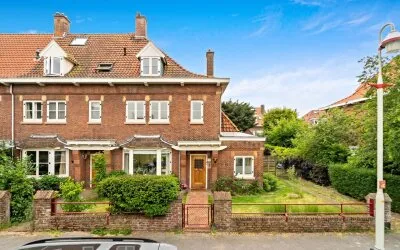
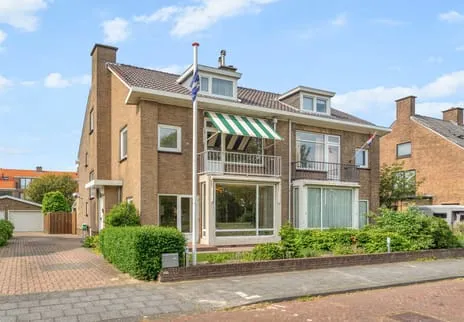
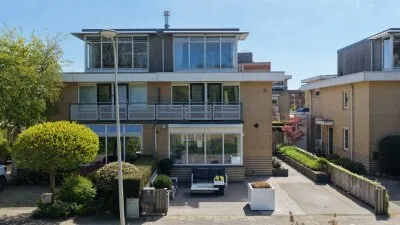
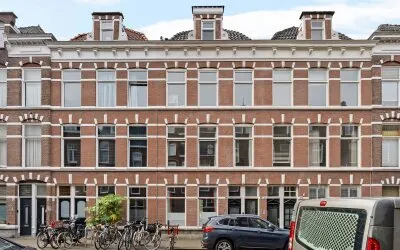
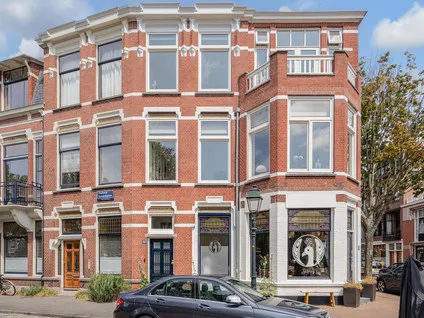
This semi-detached house on Papegaailaan 21 sits in the leafy Vogelwijk neighbourhood of Den Haag, a quiet residential area where residents enjoy a strong sense of community. Built in 1926, the home has a timeless character that fits the street's established feel. With an asking price of €1,100,000, it sits slightly above the average for semi-detached houses in Den Haag, which is in line with the local market.
Inside the home
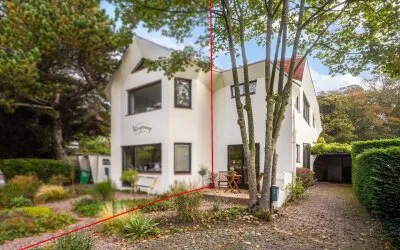
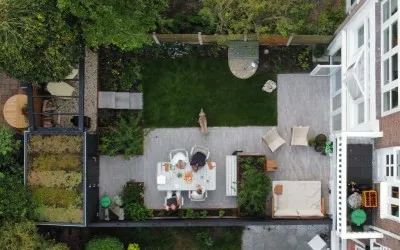
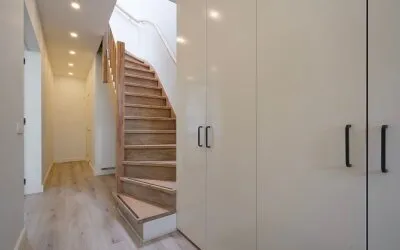
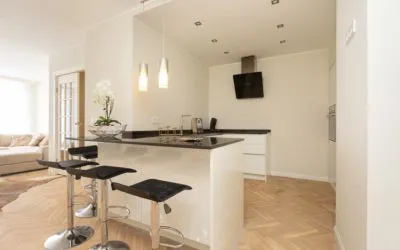
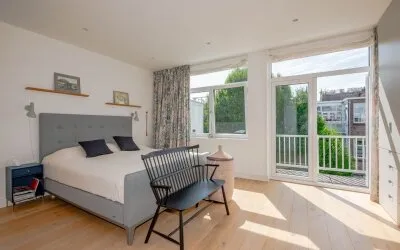
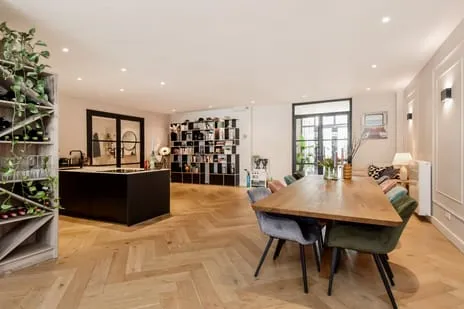
The agent describes a spacious interior with eight rooms, including five bedrooms and one bathroom, spread over three floors. The living area is listed at 146 m² according to the agent, while the BAG registration records 153 m². The plot measures 320 m². The home features double glazing, a central heating boiler and an open fireplace. There is a garden to the rear, front and side, oriented to the northeast, plus a detached brick garage. The property is held under municipal ground lease, with the perpetual leasehold already bought off.
Life in Vogelwijk
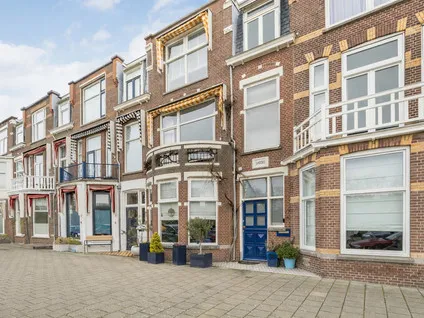
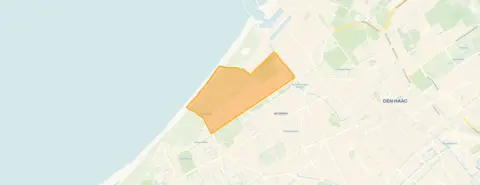
Vogelwijk is a green, quiet neighbourhood where residents know each other by name. One resident, who has lived here since birth, says: "Very nice neighbourhood... You're at the beach in a few minutes and in the city centre in half an hour. Quiet area, lots of green, good community." Another adds: "Safe neighbourhood with lots of nature, just a bit lacking in amenities." Based on four reviews, residents give the neighbourhood an average score of 8.13. The area has a high proportion of owner-occupied single-family homes, and most of the housing stock dates from before 1945. The neighbourhood is home to around 5,490 people.
Amenities and transport
Daily errands are easy from here. The Albert Heijn is just around the corner, with Jumbo a couple of streets away and Hoogvliet a ten-minute walk. For primary education, De Parachute school is a short stroll. The nearest GP practice is MediCor Gezondheidszorg, while the BENU Fahrenheit Apotheek is just around the corner. Public transport is well within reach: bus line 24 stops at Nieboerweg on your doorstep, and tram line 12 is just around the corner at Sportlaan. The nearest train station is Den Haag Centraal, about a ten-minute drive. The municipality of Den Haag offers all the amenities of a major city.
WOZ value and address data
The WOZ value for 2025 is €1,080,000, based on the reference date 1 January 2025. The asking price is 2% above this value. Between 2020 and 2025, the WOZ value rose by 35%, from €800,000 to €1,080,000. As for address risks, these are area-level indications, not an inspection of this home. The foundation risk indication is medium, as the property was built before 1970. Noise from road traffic is 46 dB Lden and from air traffic 18 dB Lden, both below the noise standard. Pluvial flooding at heavy rain is elevated, while flood risk is low now and in 2050. Heat stress is medium now and in 2050.
Source and agent
At the time of writing, the home is offered via multiple channels, including Joost van Vliet Makelaars o.g.
This summary was generated with AI and may contain errors. Always verify the details with the provider.
Features
Details of this home
Transfer
Price
Energy
 Save up to € 400 on your energy billCompare now
Areas and volume
 Insure your home and belongingsGet insured
Layout
Construction
Outdoor space
The WOZ value is set annually by the municipality with 1 January as its reference date, and therefore lags the market by about a year. It is an estimated market value, not a sale price.
Frequently asked questions
About Papegaailaan 21, 'S-Gravenhage
How does the asking price compare to the WOZ value?
The asking price of €1,100,000 is 2% above the WOZ value of €1,080,000, which was determined on 1 January 2025. This means the asking price is slightly higher than the municipal valuation. The WOZ value is not the same as the market value, but it gives an indication of how the price relates to the official valuation.
What is the layout of this semi-detached house?
According to the agent, the home has eight rooms, including five bedrooms and one bathroom, spread over three floors. The living area is listed as 146 m² by the agent, while the BAG registration records 153 m². The plot measures 320 m². There is a garden to the rear, front and side, oriented to the northeast, and a detached brick garage.
What is the energy label and what does it mean for costs?
The energy label is E. This label indicates the energy efficiency of the home, and a lower label like E generally means higher energy costs for heating and electricity. The agent notes that the home has double glazing, which can help with insulation. However, the label itself does not tell you the exact condition of the building.
What is the foundation risk for this property?
The foundation risk indication for this address is medium, based on area-level data. This is because the property was built before 1970, and the entire postcode area is in a KCAF attention zone. This is an indication at the area level, not an inspection of this specific home. It means there is a potential risk, but it does not confirm any actual issues.
What amenities are nearby?
The Albert Heijn supermarket is just around the corner, with Jumbo a couple of streets away and Hoogvliet a ten-minute walk. For primary education, De Parachute school is a short stroll. The nearest GP practice is MediCor Gezondheidszorg, and the BENU Fahrenheit Apotheek is just around the corner. Public transport is well within reach: bus line 24 stops at Nieboerweg on your doorstep, and tram line 12 is just around the corner at Sportlaan.
What is the neighbourhood like?
Vogelwijk is a quiet, green neighbourhood where residents know each other by name. One resident says: "Very nice neighbourhood... You're at the beach in a few minutes and in the city centre in half an hour. Quiet area, lots of green, good community." Another adds: "Safe neighbourhood with lots of nature, just a bit lacking in amenities." Based on four reviews, residents give the neighbourhood an average score of 8.13.
How has the WOZ value developed over the past five years?
Between 2020 and 2025, the WOZ value of this home increased by 35%, from €800,000 to €1,080,000. This shows a significant rise in the municipal valuation over that period. The WOZ value is determined by the municipality and is used for taxes, but it does not necessarily reflect the current market value.
What is the ownership situation of the ground lease?
The property is held under municipal ground lease, but the perpetual leasehold has already been bought off. This means that the ground lease has been settled permanently, so there is no ongoing annual ground rent to pay. This is a common arrangement in Den Haag and can be an important factor for buyers.
What is the noise level like at this address?
The noise level from road traffic is 46 dB Lden, and from air traffic it is 18 dB Lden, both below the noise standard. This means the home is not exposed to excessive noise according to the standards. These are area-level indications, not measurements taken at the property itself.
How many homes are for sale in the neighbourhood?
In the Vogelwijk neighbourhood, there are currently 30 homes for sale, with an average asking price of €1,117,333 and a median price of €1,167,500. The average price per square metre is €7,413. This gives an idea of the local market, but each home is unique.
Experiences from Vogelwijk
How residents experience their neighbourhood
Safe neighbourhood with lots of nature, just a bit lacking in amenities
Auto-translated to English by AIVery nice neighbourhood, I've lived here since birth. You're at the beach in a few minutes and in the city centre in half an hour. Quiet area, lots of green, good community. You know the whole street and neighbours regularly come by for a cup of coffee or a glass of wine. It's a clean neighbourhood without litter lying around, many detached and semi-detached houses. Helderingschool and RKBS De Parkiet are less than 5 minutes apart. There is also room for special education. There is little car traffic, many people cycle in the neighbourhood. This gives a lot of peace.
Auto-translated to English by AIDe Vogelwijk in The Hague is really a nice place! It's so quiet and green, perfect for a relaxing walk. You can stroll through the Vogelwijkpark, enjoy nature, and maybe even spot some local animals. It just feels very pleasant to be there, especially when the sun is shining!
Auto-translated to English by AIMy parents and I have been living in De Vogelwijk for 5 years now and we like it. Apart from the relatively high average age, quite a lot still happens. There are many schools in the neighbourhood and plenty of space for children to play outside. There are no high-rise buildings, so it's very light everywhere. The location is great because the sea is a 10-minute walk away and the Jumbo, hairdresser, baker and Kruidvat are even closer. It's usually very quiet in the evenings, except when there's been a party at the Westwood, but even that is minimal. Overall, I think De Vogelwijk is a nice and beautiful neighbourhood.
Auto-translated to English by AIStatistics for Vogelwijk
Figures on residents, liveability and the housing market
| Sale price | €1,031,600 | €1,100,000 |
|---|---|---|
| Sale per m² | €6,641 | – |
| Rent price | €2,500 p/m | €2,500 p/m |
| Rent per m² | €19 p/m | – |
Experiences from Vogelwijk
How residents experience their district
Safe neighbourhood with lots of nature, just a bit lacking in amenities
Auto-translated to English by AIVery nice neighbourhood, I've lived here since birth. You're at the beach in a few minutes and in the city centre in half an hour. Quiet area, lots of green, good community. You know the whole street and neighbours regularly come by for a cup of coffee or a glass of wine. It's a clean neighbourhood without litter lying around, many detached and semi-detached houses. Helderingschool and RKBS De Parkiet are less than 5 minutes apart. There is also room for special education. There is little car traffic, many people cycle in the neighbourhood. This gives a lot of peace.
Auto-translated to English by AIDe Vogelwijk in The Hague is really a nice place! It's so quiet and green, perfect for a relaxing walk. You can stroll through the Vogelwijkpark, enjoy nature, and maybe even spot some local animals. It just feels very pleasant to be there, especially when the sun is shining!
Auto-translated to English by AIMy parents and I have been living in De Vogelwijk for 5 years now and we like it. Apart from the relatively high average age, quite a lot still happens. There are many schools in the neighbourhood and plenty of space for children to play outside. There are no high-rise buildings, so it's very light everywhere. The location is great because the sea is a 10-minute walk away and the Jumbo, hairdresser, baker and Kruidvat are even closer. It's usually very quiet in the evenings, except when there's been a party at the Westwood, but even that is minimal. Overall, I think De Vogelwijk is a nice and beautiful neighbourhood.
Auto-translated to English by AIStatistics for Vogelwijk
Figures on residents, liveability and the housing market
| Sale price | €1,031,600 | €1,100,000 |
|---|---|---|
| Sale per m² | €6,641 | – |
| Rent price | €2,500 p/m | €2,500 p/m |
| Rent per m² | €19 p/m | – |
Experiences from Den Haag
How residents experience their municipality
Lovely place to live. Close to the sea, city centre and shops. Wide choice of schools. Good community spirit. Street parties etc.
Auto-translated to English by AIThere is a lot of nature, many facilities, everything is nearby: a shopping centre, schools, a bus station.
Auto-translated to English by AIVery nice neighbourhood, near the centre and easily accessible
Auto-translated to English by AIQuiet neighbourhood with a bustling shopping street around the corner
Auto-translated to English by AILove it, it's quiet
Auto-translated to English by AINothing, I'm living with my in-laws
Auto-translated to English by AIPleasant living in a neighbourhood with lots of children
Auto-translated to English by AIPeople keep to themselves, little to no nuisance, only parking is minimal.
Auto-translated to English by AIStatistics for Den Haag
Figures on residents, liveability and the housing market
| Sale price | €570,247 | €492,081 |
|---|---|---|
| Sale per m² | €5,240 | – |
| Rent price | €2,326 p/m | €2,218 p/m |
| Rent per m² | €25 p/m | – |
Location and amenities
Papegaailaan 21, 'S-Gravenhage




Risks and environmental factors
Noise, foundation and climate around this address
Noise levels
Foundation risk
Rainwater flooding
Flooding
Heat stress

Similar homes
View more homes nearby